- Price
- $357,490
- Beds
- 4
- Baths
- 3
- Interior
- 2,226 sq ft
- Per sq ft
- $161
- Built
- 2025
Listing courtesy of HomesUSA.com·Listed by Ben Caballero·MLS® 21428455·Last updated Nov 16, 2026
About this property
MLS# 21428455 - Built by Starlight Homes - Ready Now!
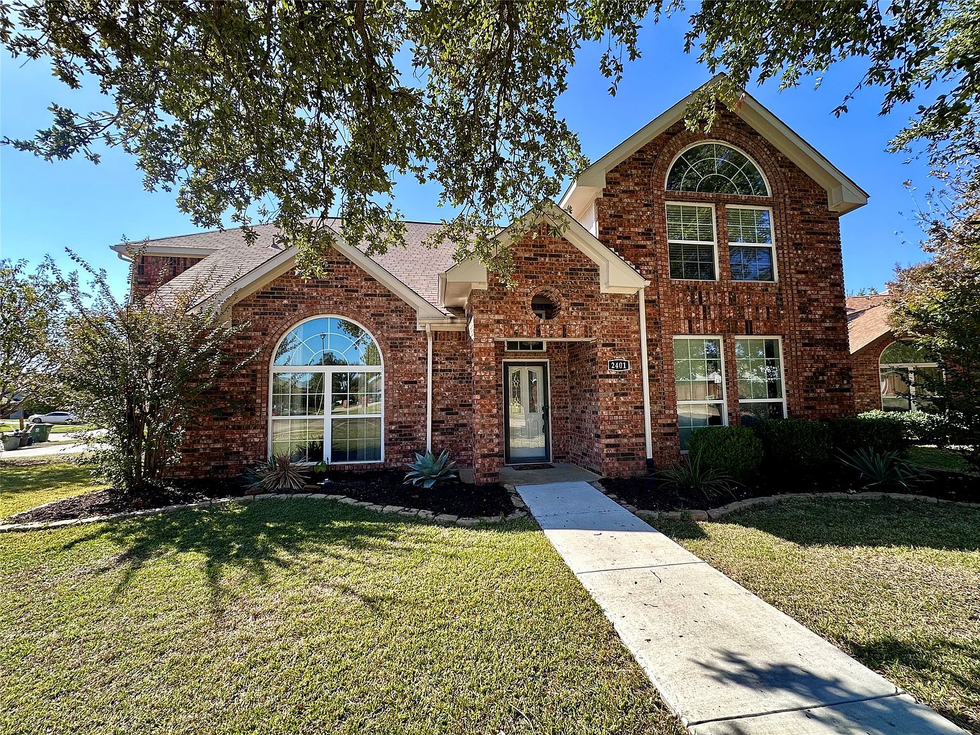
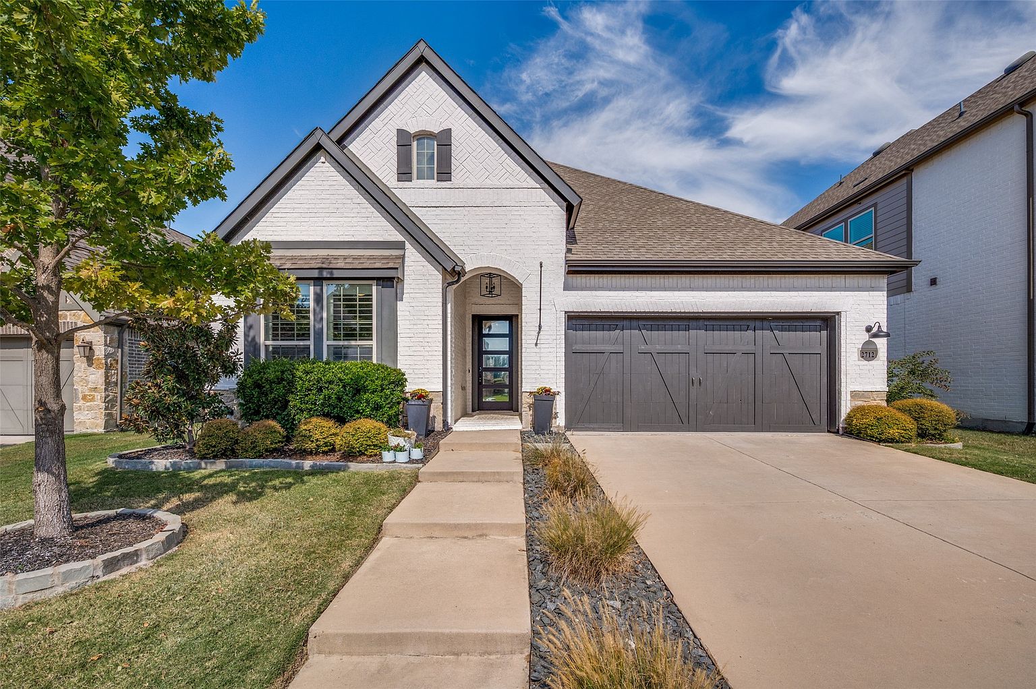
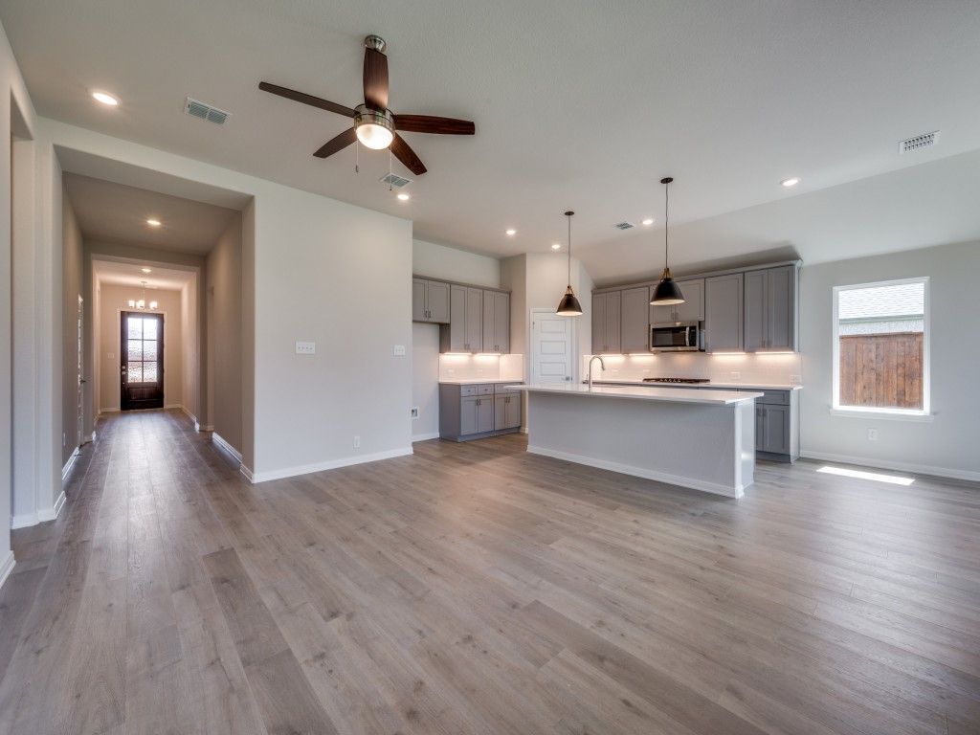
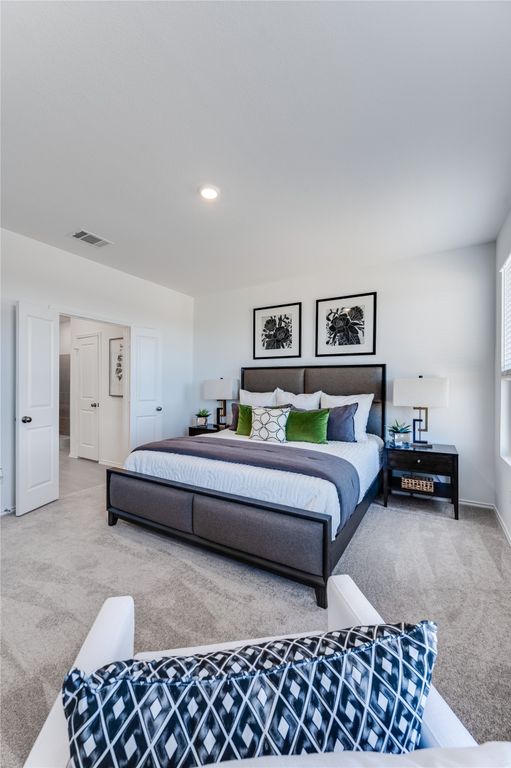
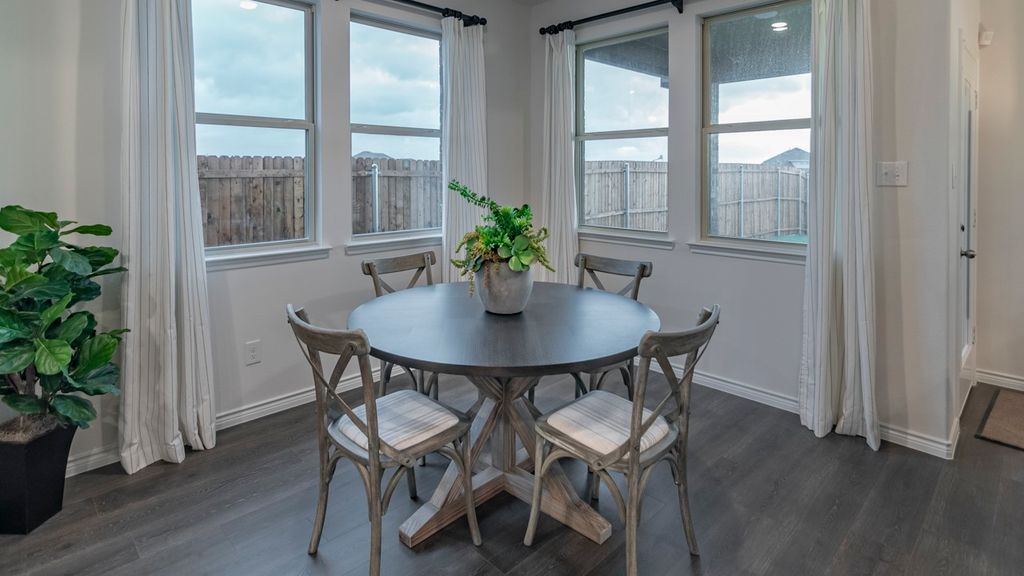
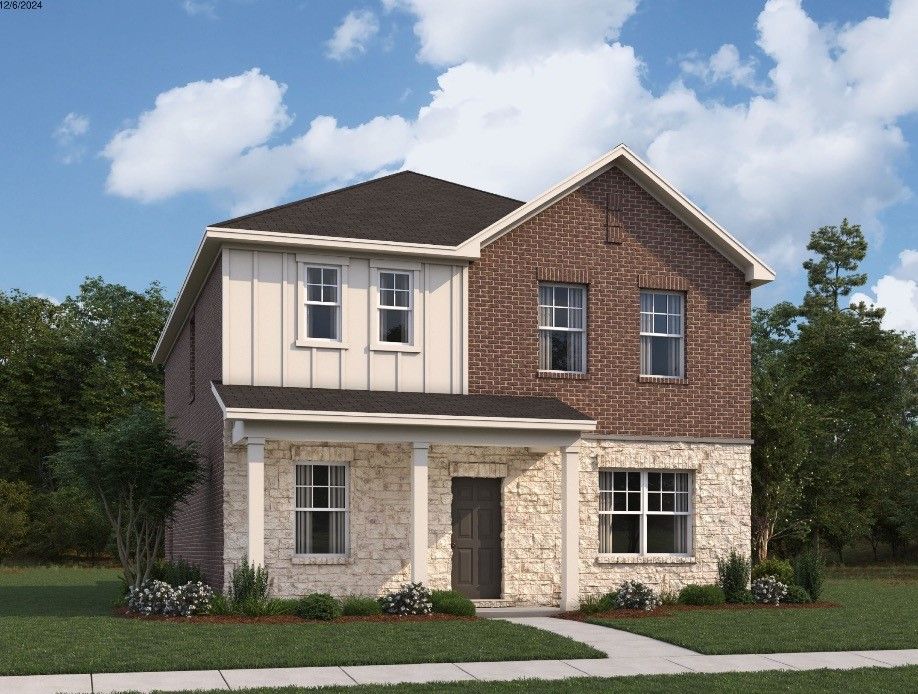
~ From the covered porch, you enter into the foyer where a flex room and a bedroom with a full bath greet you at the front of the home. As you move further in, you’ll pass the staircase leading to the second floor before arriving at the open kitchen, family room, and dining area. A patio extends off the dining space, and the two-car garage is accessible from the family room. Upstairs, a spacious loft connects two secondary bedrooms—each with a walk-in closet—and a shared bath, along with a centrally located laundry room. On the opposite side of the loft, you’ll find the private primary suite featuring a walk-in closet and primary bath.
Details
- Bedrooms
- 4
- Bathrooms
- 3
- Interior area
- 2,226 sq ft
- Price per sq ft
- $161
- Type
- House
- Parking spaces
- 2
- Year built
- 2025
- MLS® number
- 21428455
- Listing type
- Sale
- Listed
- Nov 4, 2026
- Days on market
- 12
- Last updated
- Nov 16, 2026
Interested in this home?
Sonny Roberts isn't the listing agent. Sonny can book your showing and represent you as your agent.

Estimate payments
An estimate only. Rates and terms come from your lender.