- Price
- $354,990
- Beds
- 4
- Baths
- 3
- Interior
- 2,184 sq ft
- Per sq ft
- $163
- Built
- 2026
Listing courtesy of Escape Realty·Listed by Robert Powley·MLS® 21427529·Last updated Nov 10, 2026
About this property
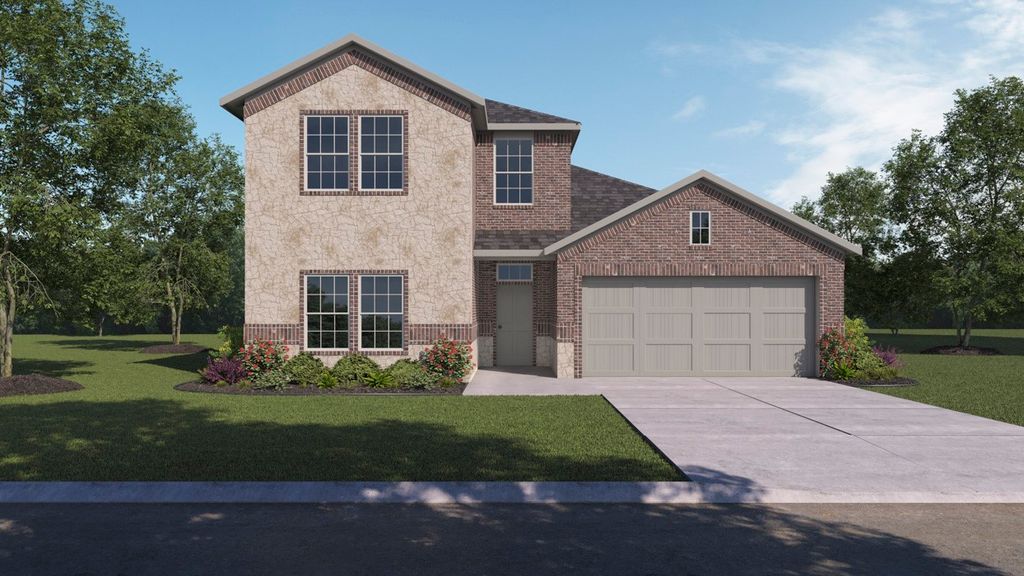
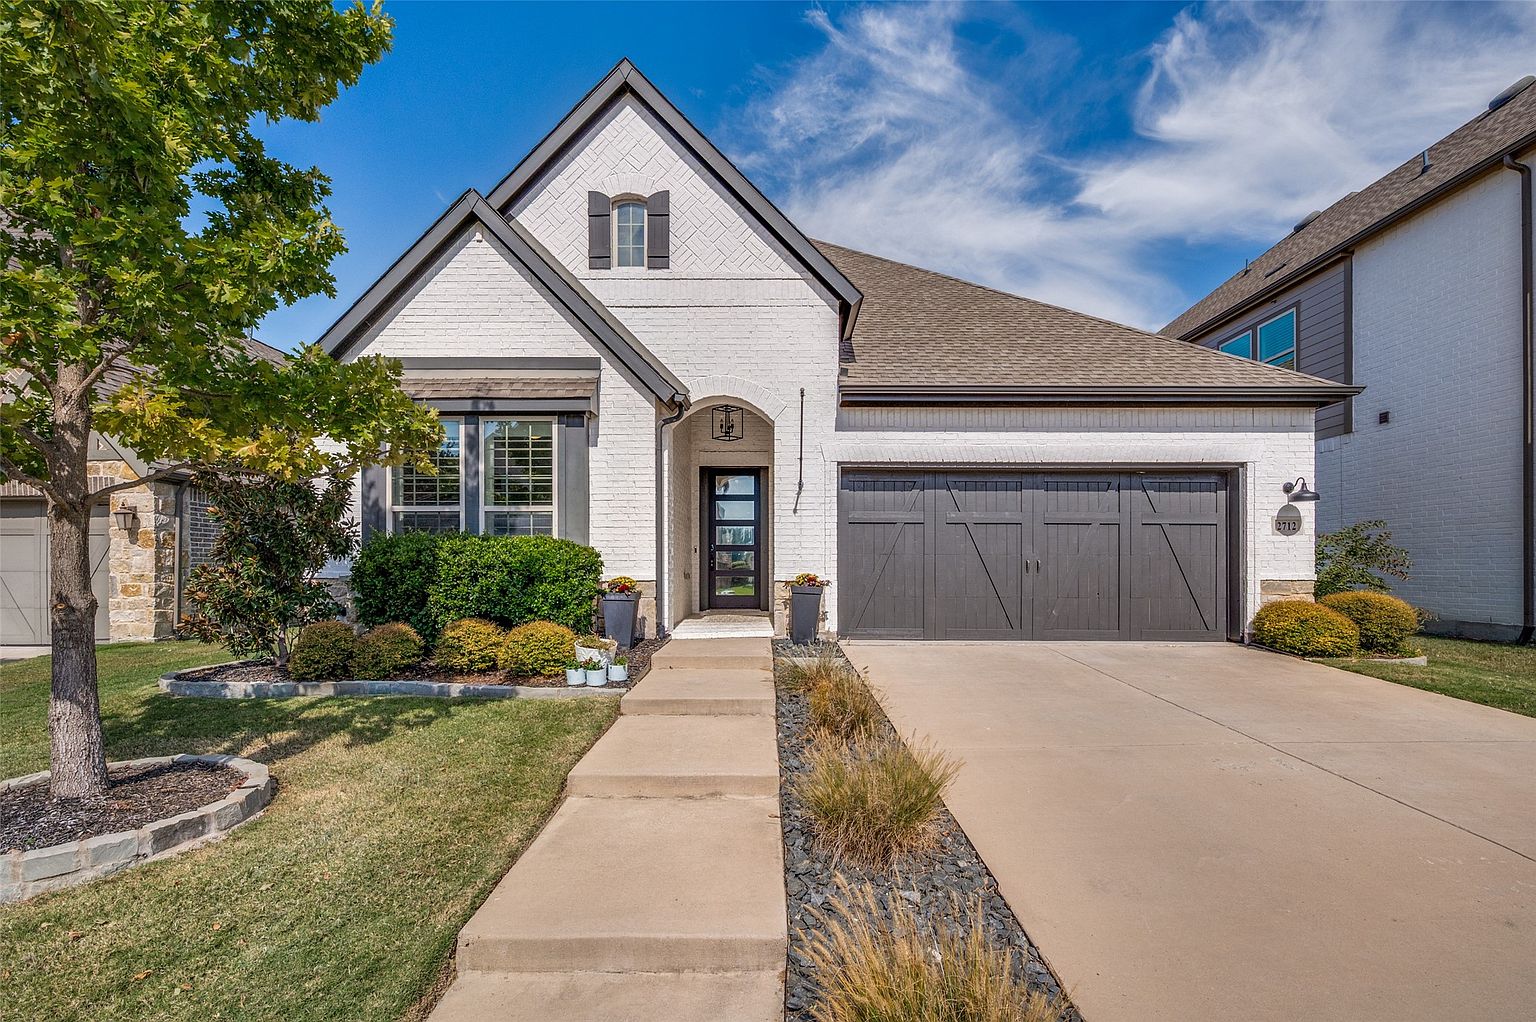
Built by M-I Homes. Located at 201 Glade Lane in Celina, this is a new construction home by M-I Homes.
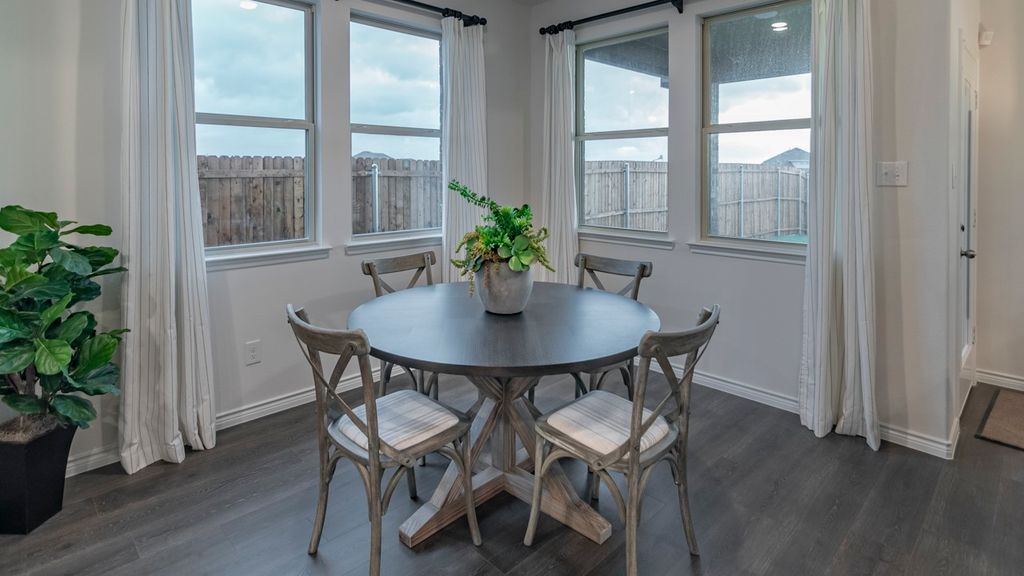
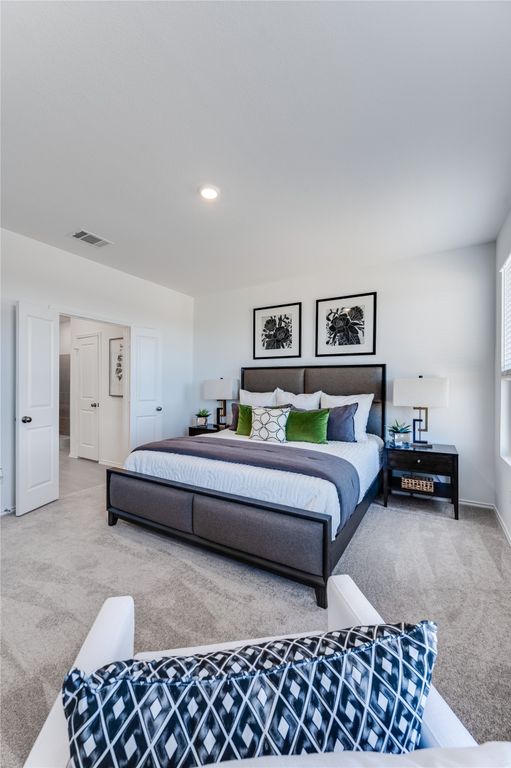
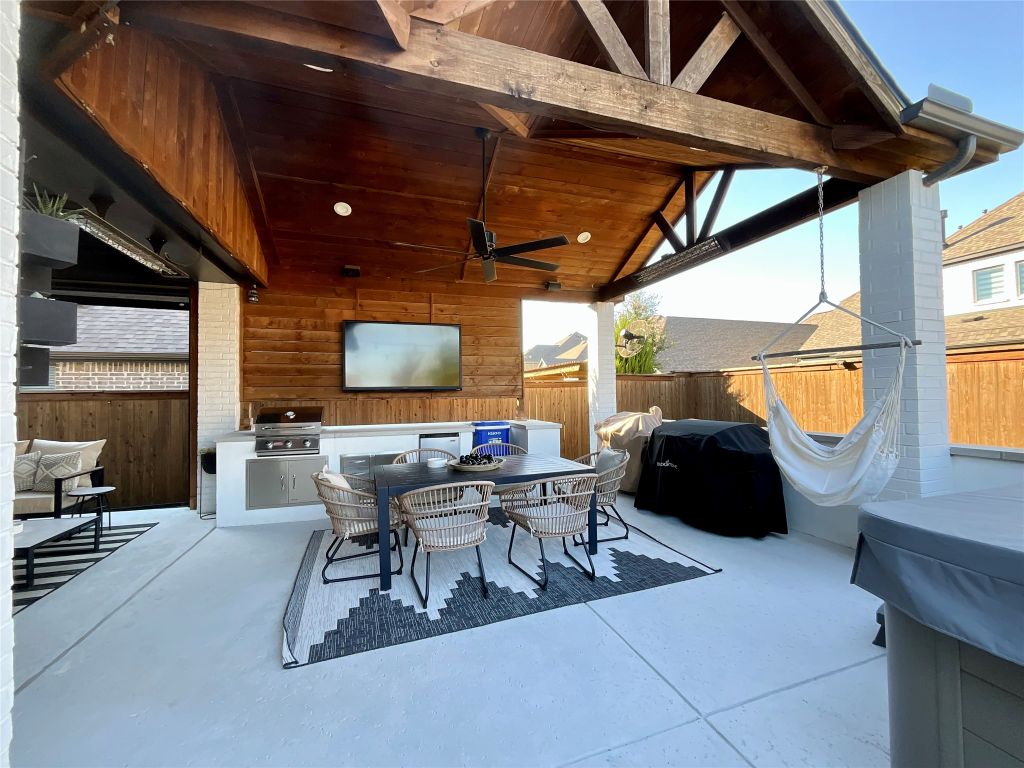
The floorplan places 4 bedrooms and 3 full bathrooms across one level, creating an easy flow from room to room without stairs to navigate. At the center of the home, an open-concept living space connects the kitchen, dining area, and family room. This layout keeps sightlines clear and makes it simple to move between cooking, dining, and relaxing. Natural light reaches across the shared space, and the arrangement works well for both everyday routines and gatherings. The owner's bedroom includes an en-suite bathroom, while the remaining bedrooms provide flexibility for guests, a home office, or additional sleeping quarters. The two secondary bathrooms help reduce morning congestion in a household. Outdoors, a covered patio extends the living area beyond the back wall of the home, offering shaded space for seating, dining, or simply stepping outside. Key features include: 4 bedrooms and 3 full bathrooms Open-concept living, dining, and kitchen area Owner's bedroom with en-suite bathroom Covered patio Thoughtful construction quality and a practical layout define this home. The single-level design, generous room count, and connected main living area combine to create a functional plan suited to a range of household needs, all within a newly built structure.
Details
- Bedrooms
- 4
- Bathrooms
- 3
- Interior area
- 2,184 sq ft
- Price per sq ft
- $163
- Type
- House
- Parking spaces
- 2
- Year built
- 2026
- MLS® number
- 21427529
- Listing type
- Sale
- Listed
- Nov 6, 2026
- Days on market
- 10
- Last updated
- Nov 10, 2026
Interested in this home?
Sonny Roberts isn't the listing agent. Sonny can book your showing and represent you as your agent.

Estimate payments
An estimate only. Rates and terms come from your lender.