- Price
- $493,550
- Beds
- 4
- Baths
- 3.5
- Interior
- 3,102 sq ft
- Per sq ft
- $159
- Built
- 2026
Listing courtesy of Colleen Frost Real Estate Serv·Listed by Carole Campbell·MLS® 21414924·Last updated Nov 14, 2026
About this property
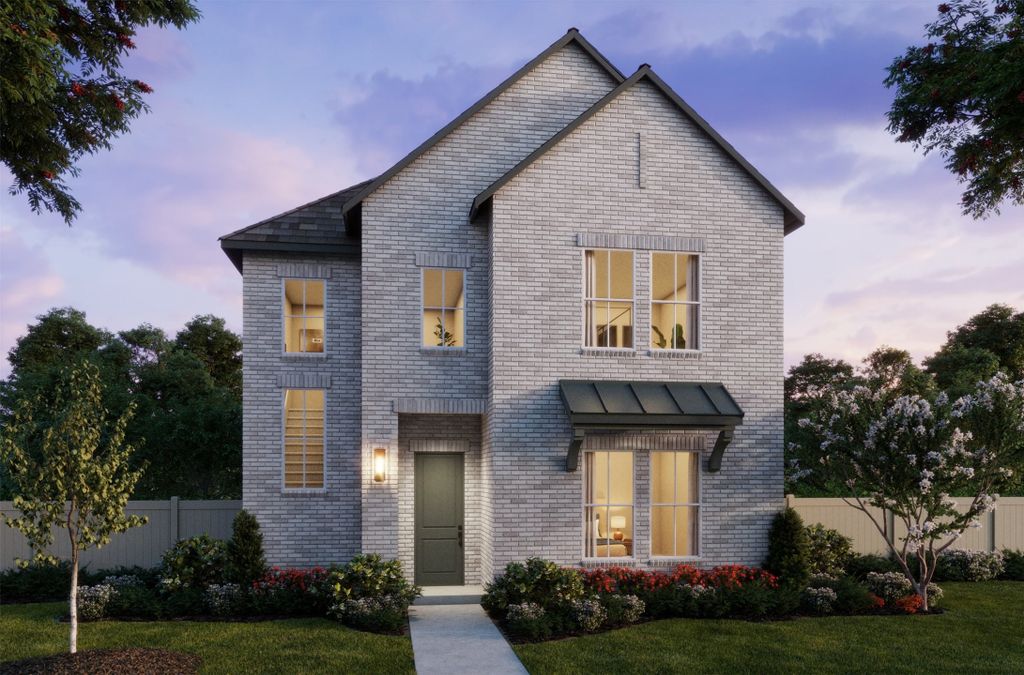
NORMANDY HOMES GASTON floor plan.
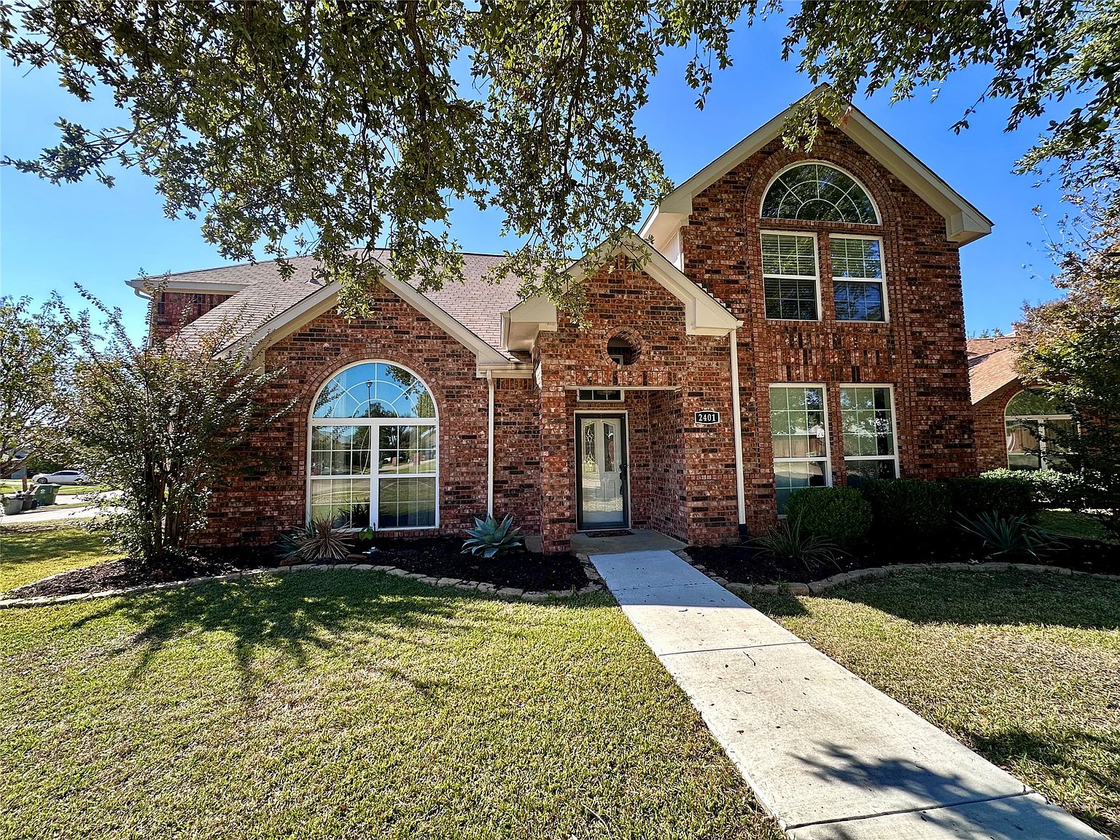
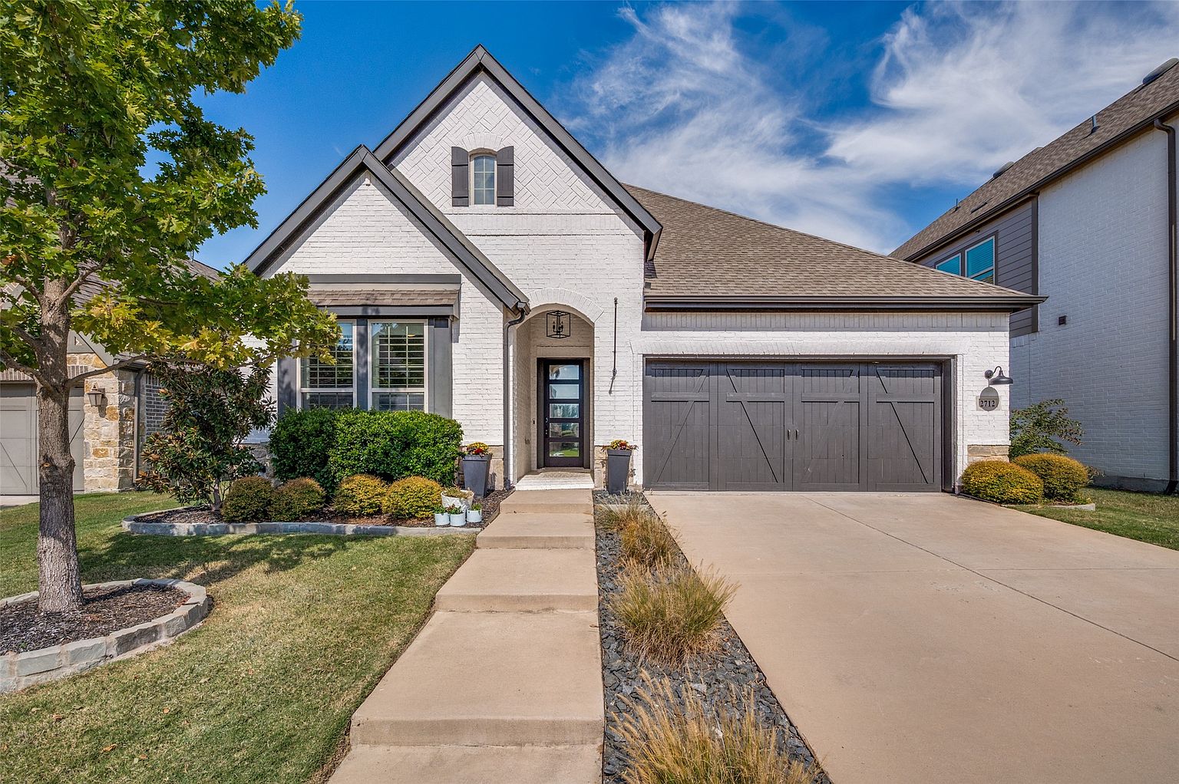
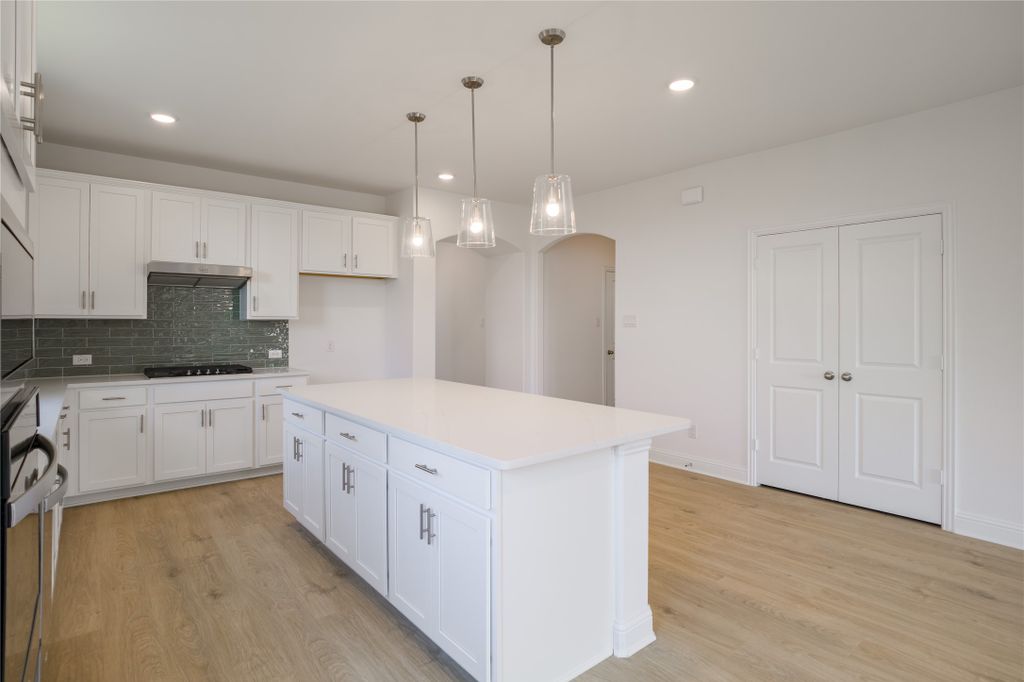
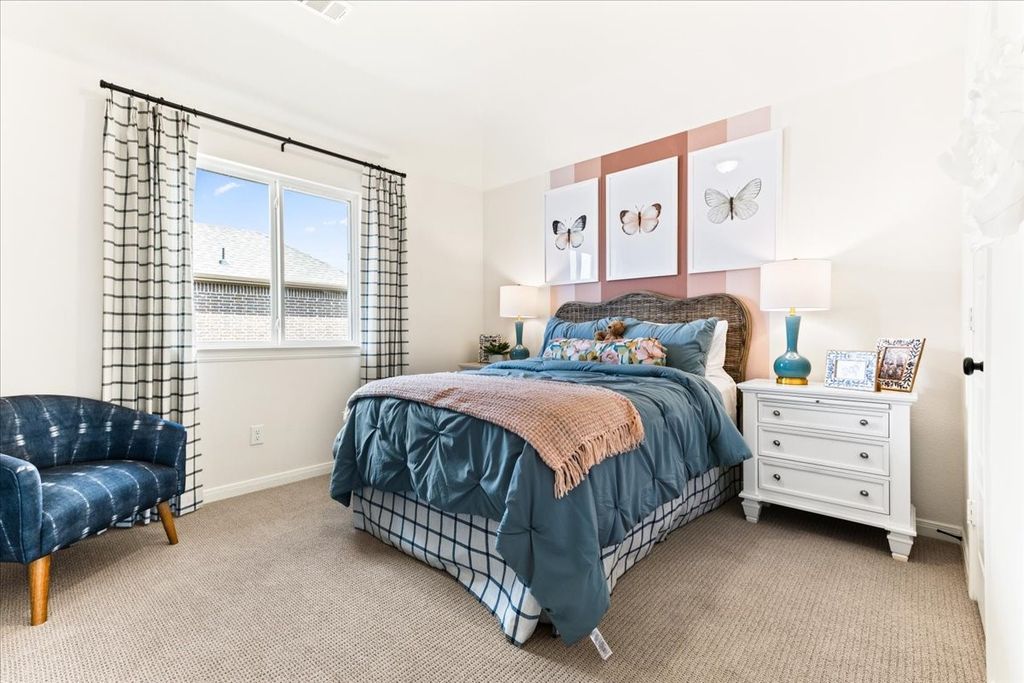
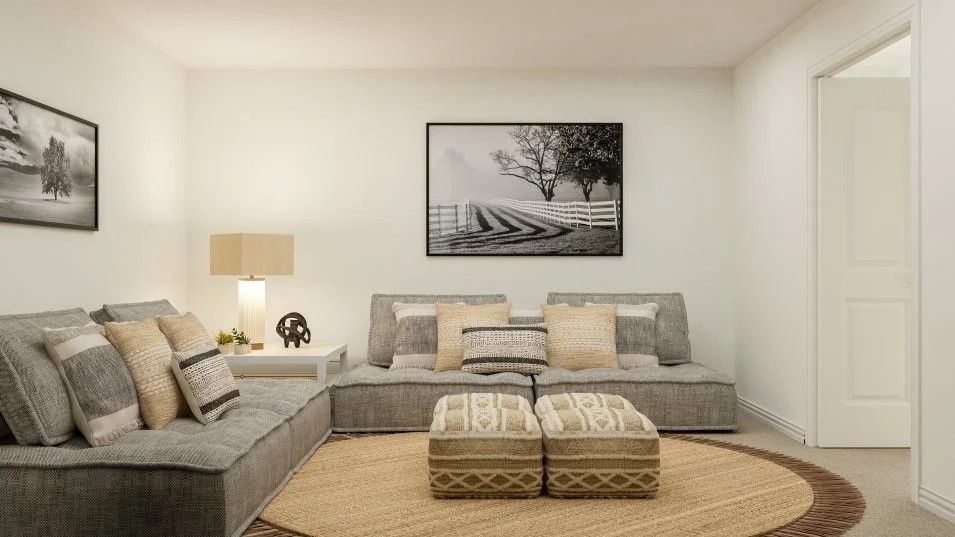
The Gaston is an elegant home featuring nearly 3,100 square feet of living space, with four bedrooms and three and a half bathrooms. A striking two-story entryway welcomes you into the home, leading to a luxurious downstairs owner's suite. The two-story family room creates an open and inviting space for gatherings. Upstairs, a game room and media room offer additional areas for entertainment. Each bedroom has a walk-in closet, providing ample storage for everyone. Chef kitchen and walk-in pantry are perfect for everyday family and entertaining guests. 2 car garage in the rear of the home. Come see for yourself why this home has something for everyone.
Details
- Bedrooms
- 4
- Bathrooms
- 3.5 (3 full, 1 half)
- Interior area
- 3,102 sq ft
- Price per sq ft
- $159
- Type
- House
- Parking spaces
- 2
- Year built
- 2026
- MLS® number
- 21414924
- Listing type
- Sale
- Listed
- Oct 19, 2026
- Days on market
- 28
- Last updated
- Nov 14, 2026
Interested in this home?
Sonny Roberts isn't the listing agent. Sonny can book your showing and represent you as your agent.

Estimate payments
An estimate only. Rates and terms come from your lender.