3D tour available
Active
- Price
- $396,999
- Beds
- 4
- Baths
- 3
- Interior
- 2,177 sq ft
- Per sq ft
- $182
- Built
- 2026
Listing courtesy of Keller Williams City-View·Listed by Christopher Marti·MLS® 21411904·Last updated Nov 2, 2026
About this property
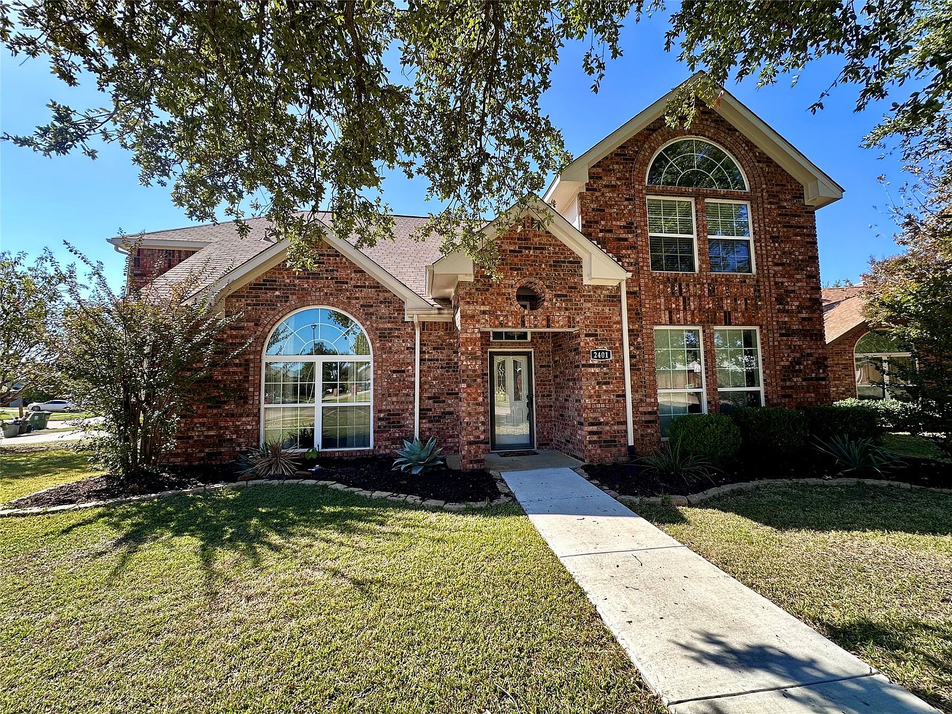
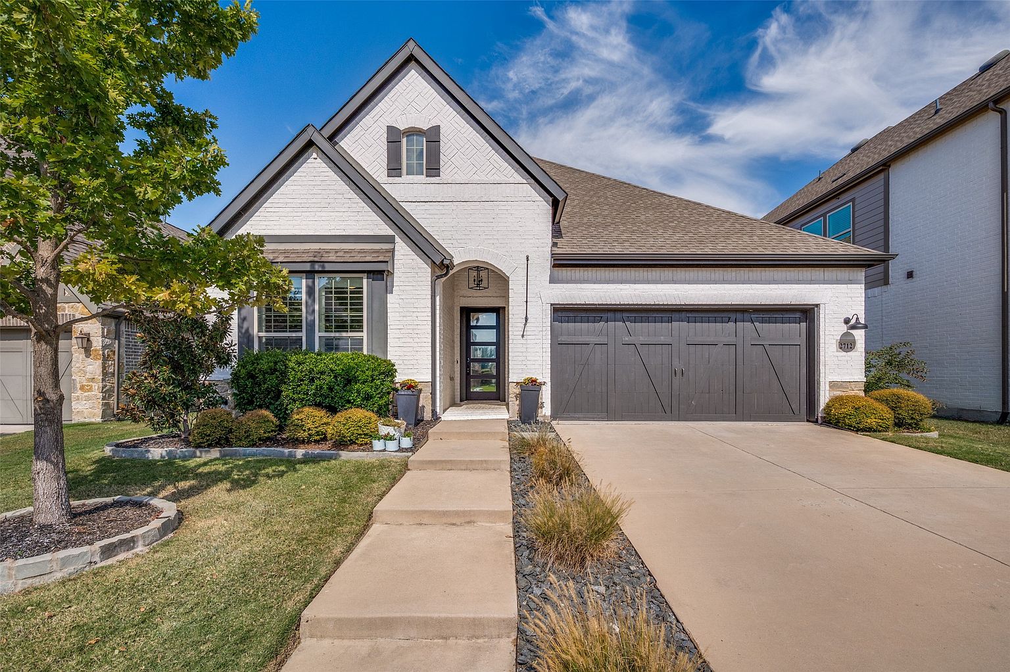
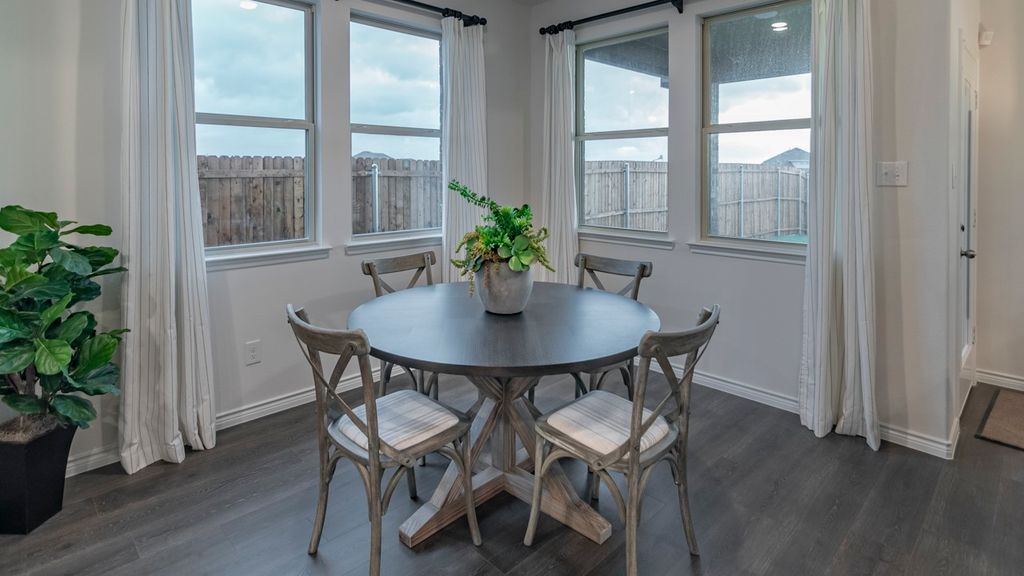
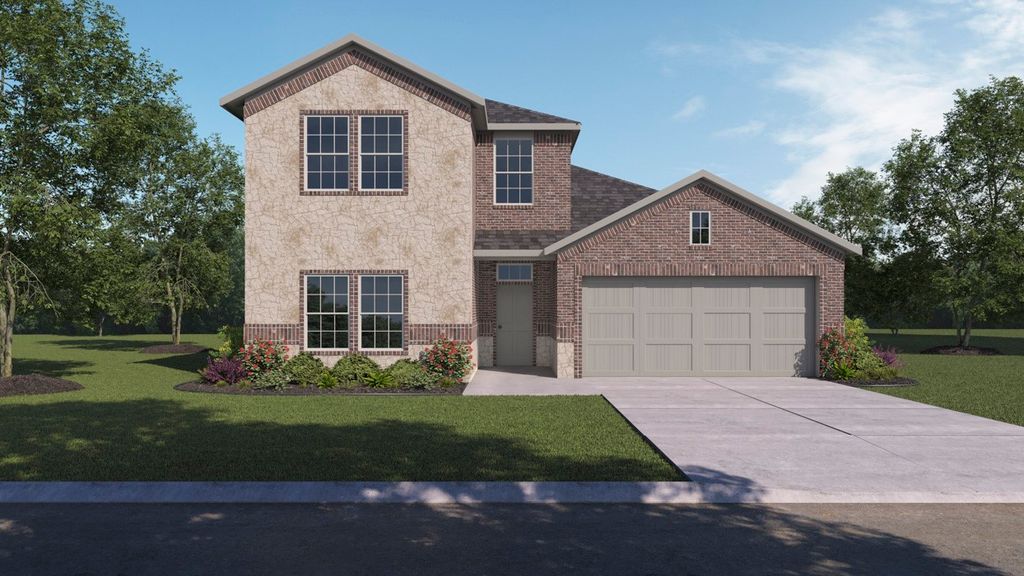
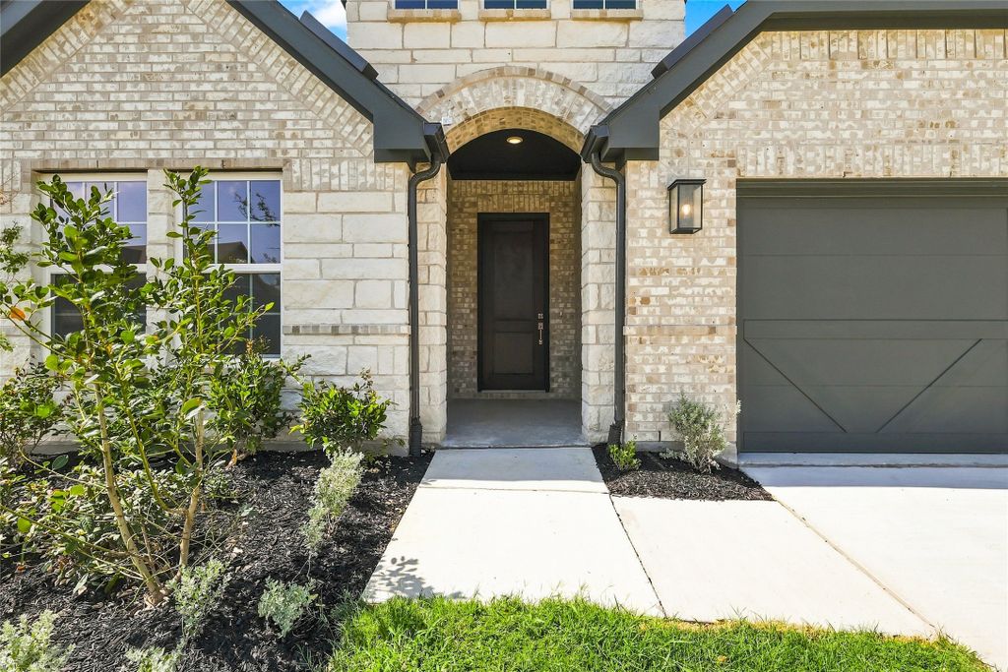
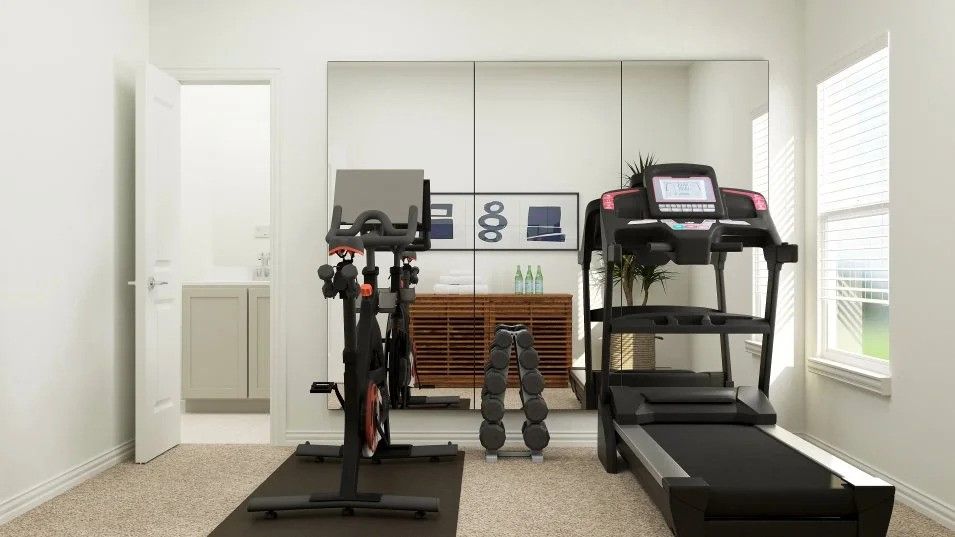
New construction Lennar Home - The Garnet Floor Plan - This single-story home has a versatile layout that is great for families who need space.
The front door leads to a foyer with three bedrooms and a retreat attached. At the end of the hall is the open living area, which leads to the owner’s suite in the back of the home. Prices, dimensions and features may vary and are subject to change. Photos are for illustrative purposes only.
Details
- Bedrooms
- 4
- Bathrooms
- 3
- Interior area
- 2,177 sq ft
- Price per sq ft
- $182
- Type
- House
- Parking spaces
- 2
- Year built
- 2026
- MLS® number
- 21411904
- Listing type
- Sale
- Listed
- Oct 14, 2026
- Days on market
- 33
- Last updated
- Nov 2, 2026
Interested in this home?
Sonny Roberts isn't the listing agent. Sonny can book your showing and represent you as your agent.

Estimate payments
An estimate only. Rates and terms come from your lender.
Mortgage payment$1,987/mo
Down payment$79,400