- Price
- $499,000
- Beds
- 4
- Baths
- 3
- Interior
- 2,471 sq ft
- Lot
- 7,200 sq ft
- Per sq ft
- $202
- Built
- 2026
Listing courtesy of HomesUSA.com·Listed by Ben Caballero·MLS® 21391640·Last updated Nov 4, 2026
About this property
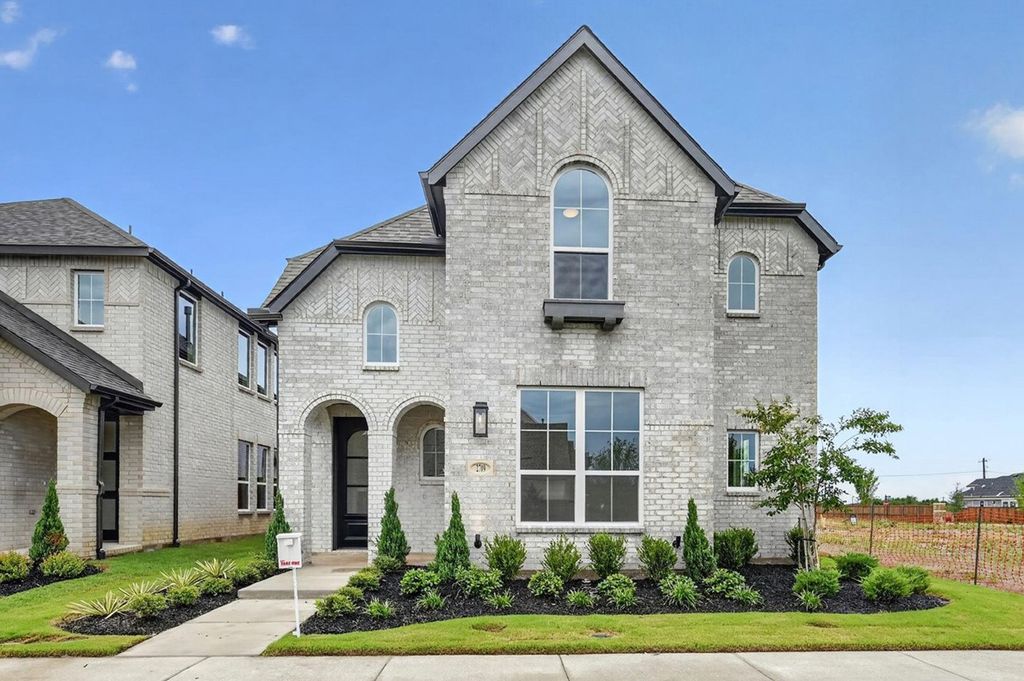
MLS# 21391640 - Built by Ashton Woods Homes - December 2026 completion ~ Corner Lot!
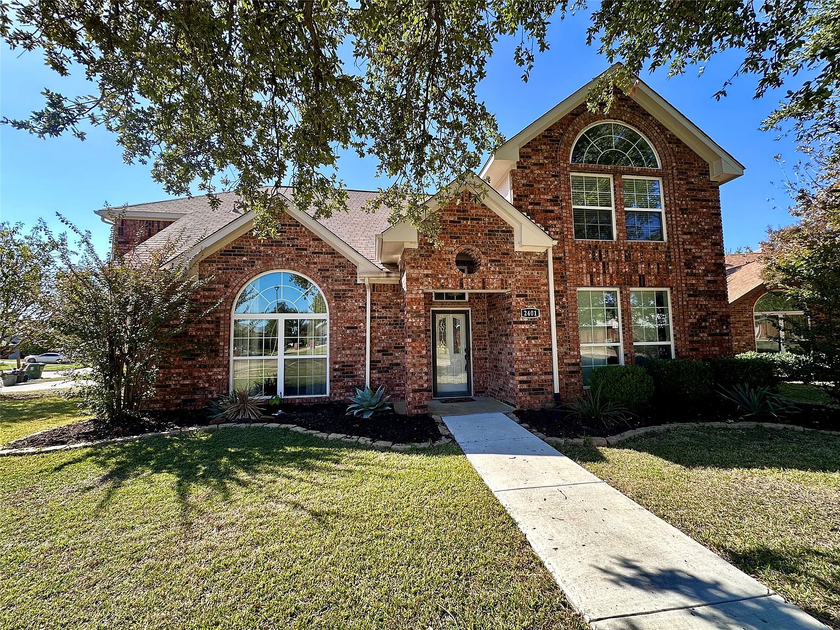
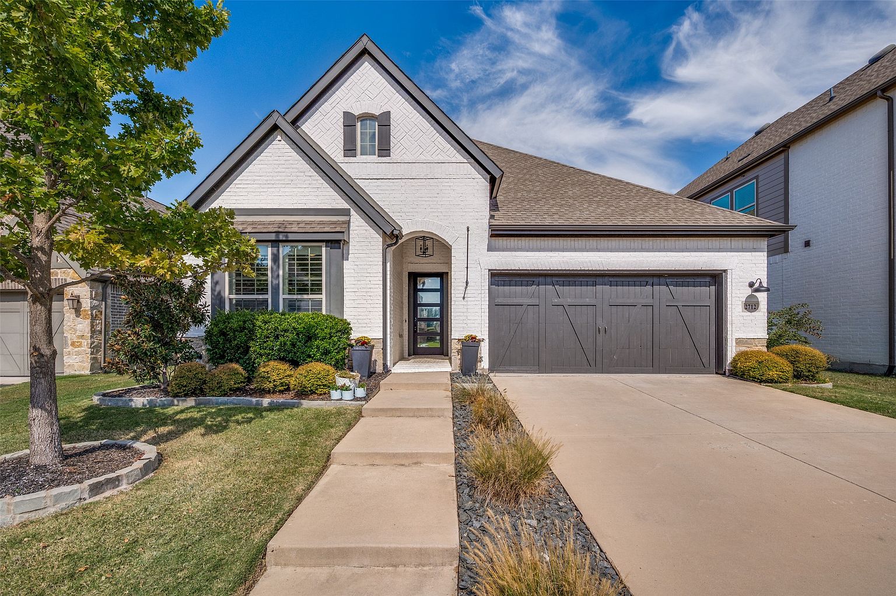
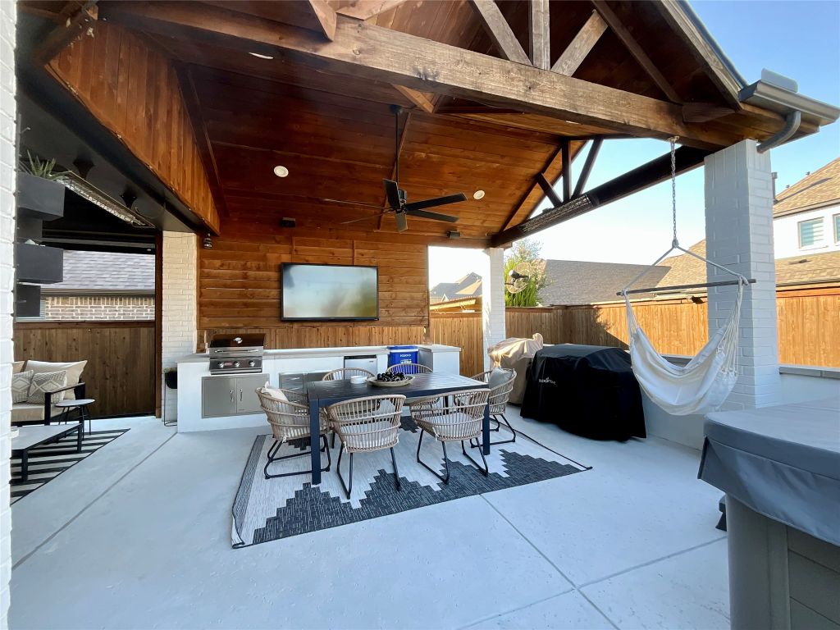
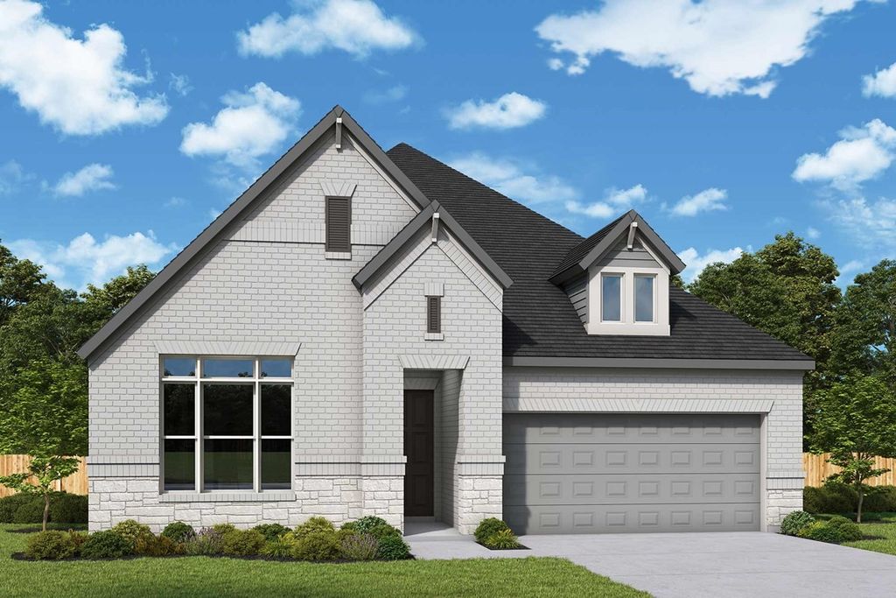
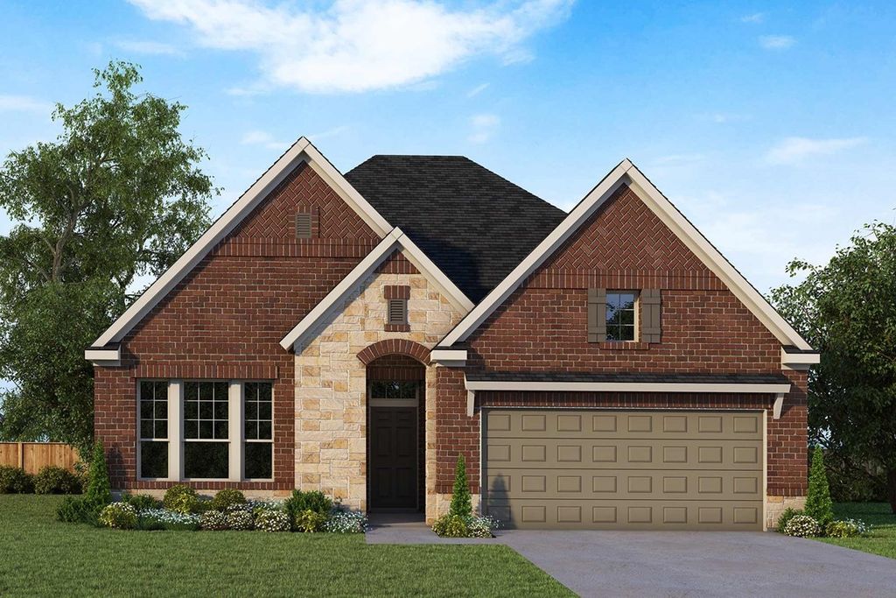
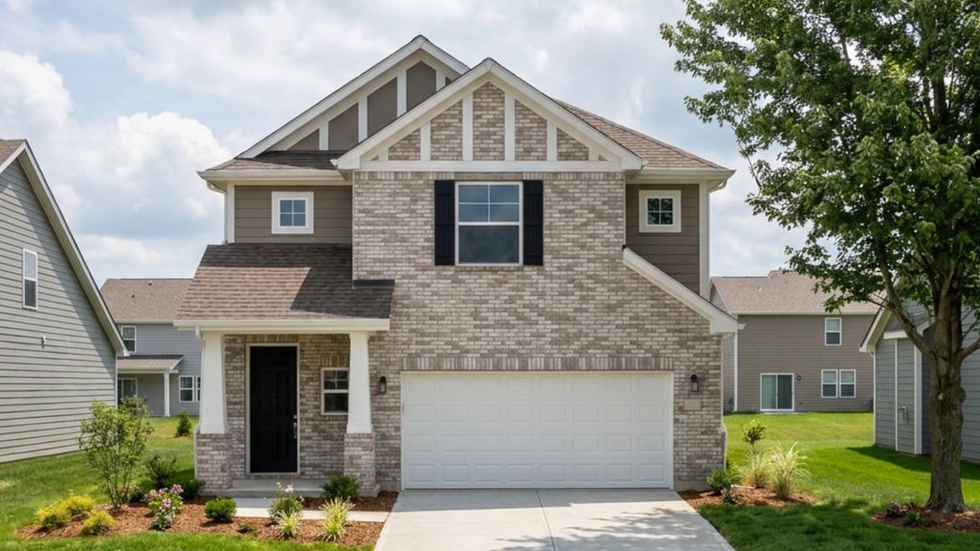
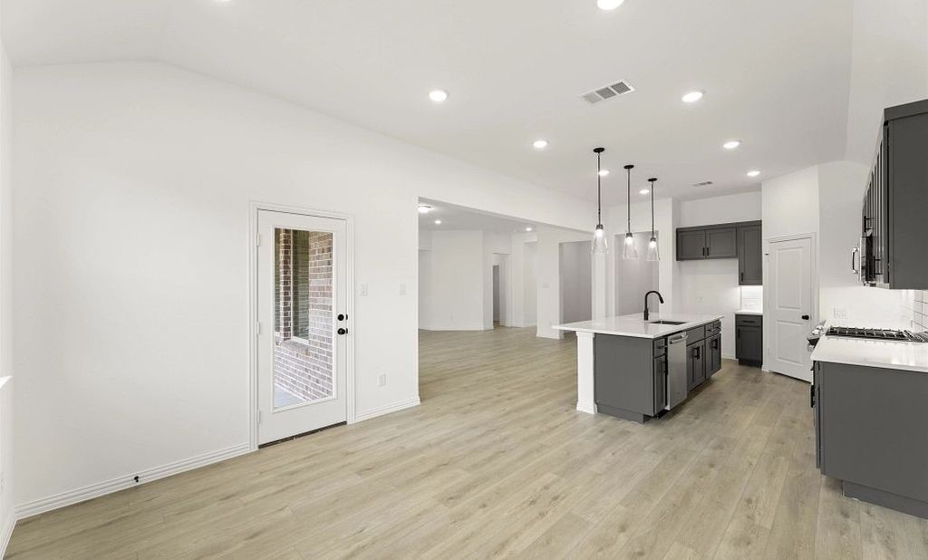
Close to Community Amenities! Welcome to this new Ashton Woods home in Brookshire at Legacy Hills, designed with the Luxe Collection, this home showcases stunning greens and luxury finishes. Upon entering this sprawling, single - story home plan, the foyer separates the open kitchen - living - dining area from the flex room, perfect for a pocket office and the three, secondary bedrooms each with their own walk - in closets. An expansive, open living area takes center stage with access to the backyard covered patio. The gourmet kitchen features an eat - in island, stainless steel appliances and a walk - in storage pantry. The primary suite enjoys a vestibule entry for ultimate privacy, elevated ceilings, a dual sink vanity, two linen closets, walk - in tile shower with glass enclosure, and an ample walk - in closet. A covered patio, landscaping package and sprinkler system, energy efficient HVAC, dual pane energy efficient windows, luxury vinyl plank flooring, and much more are all included in this new home plan by Ashton Woods. Representative images and renderings are for illustrative purposes. Actual structural options and design finishes of home may vary.
Details
- Bedrooms
- 4
- Bathrooms
- 3
- Interior area
- 2,471 sq ft
- Price per sq ft
- $202
- Type
- House
- Lot size
- 7,200 sq ft
- Parking spaces
- 2
- Year built
- 2026
- MLS® number
- 21391640
- Listing type
- Sale
- Listed
- Sep 21, 2026
- Days on market
- 56
- Last updated
- Nov 4, 2026
Interested in this home?
Sonny Roberts isn't the listing agent. Sonny can book your showing and represent you as your agent.

Estimate payments
An estimate only. Rates and terms come from your lender.