- Price
- $499,990
- Beds
- 4
- Baths
- 3
- Interior
- 2,489 sq ft
- Per sq ft
- $201
- Built
- 2026
Listing courtesy of Colleen Frost Real Estate Serv·Listed by Carole Campbell·MLS® 21391223·Last updated Sep 20, 2026
About this property
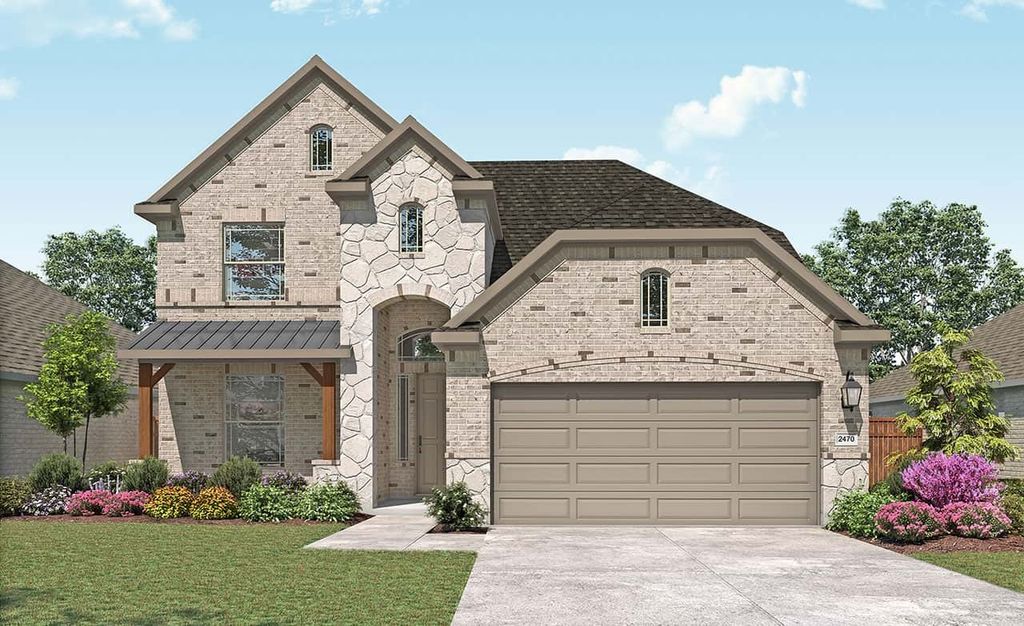
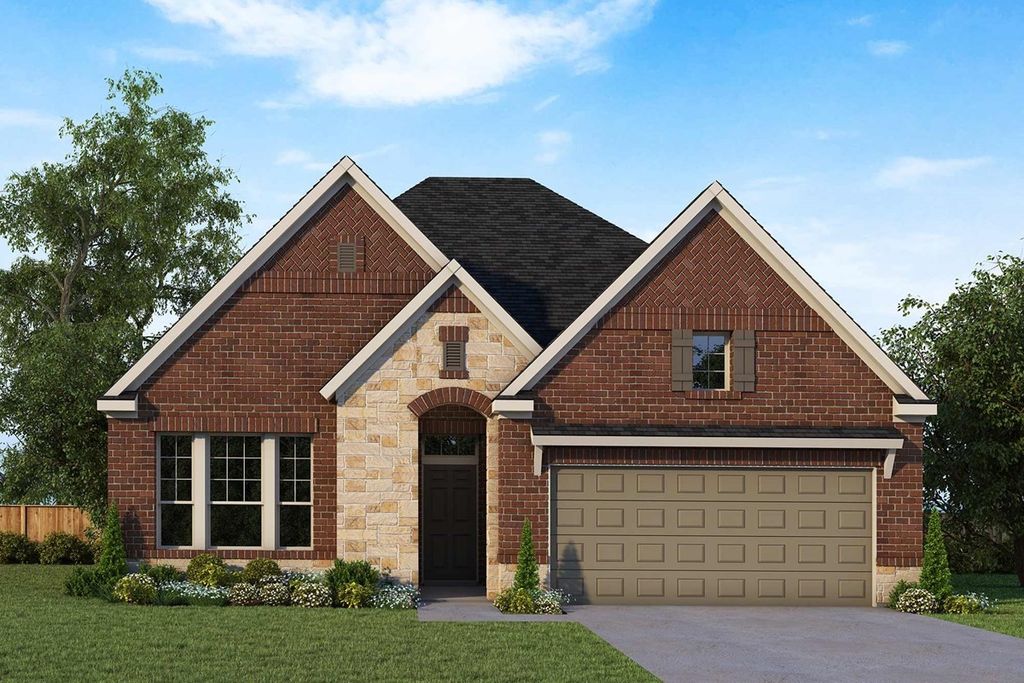
NORMANDY HOMES ELISE floor plan.
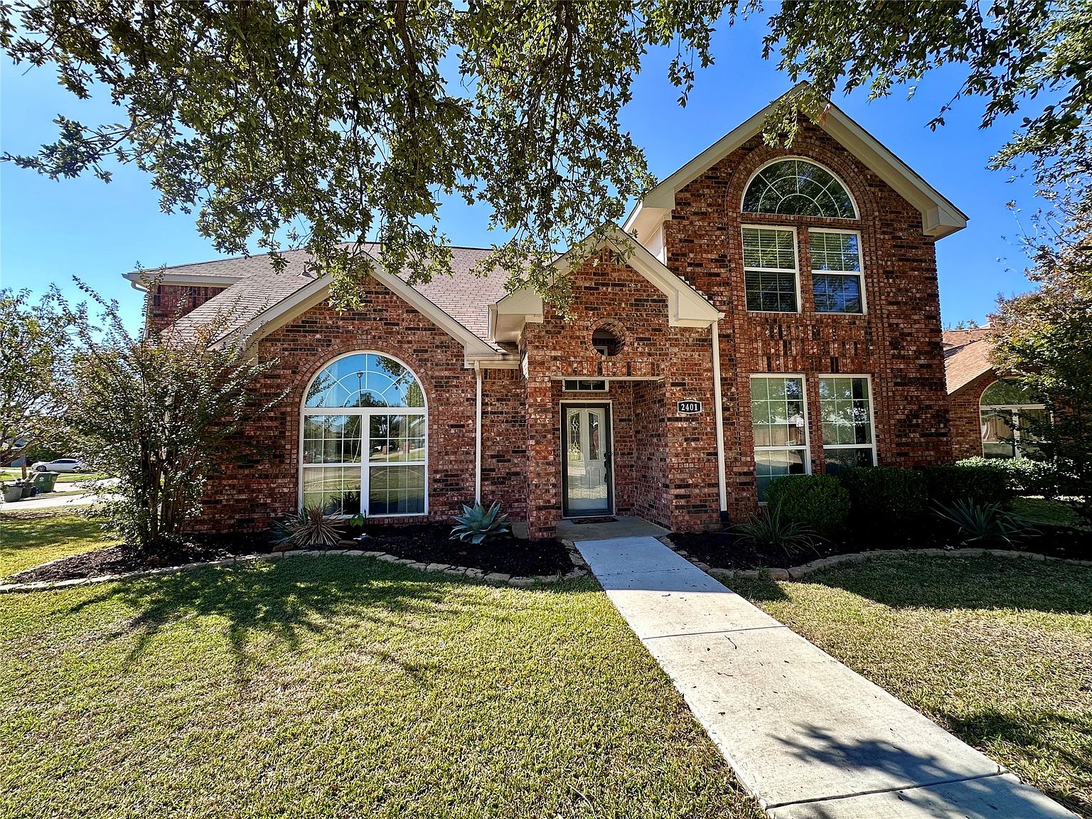
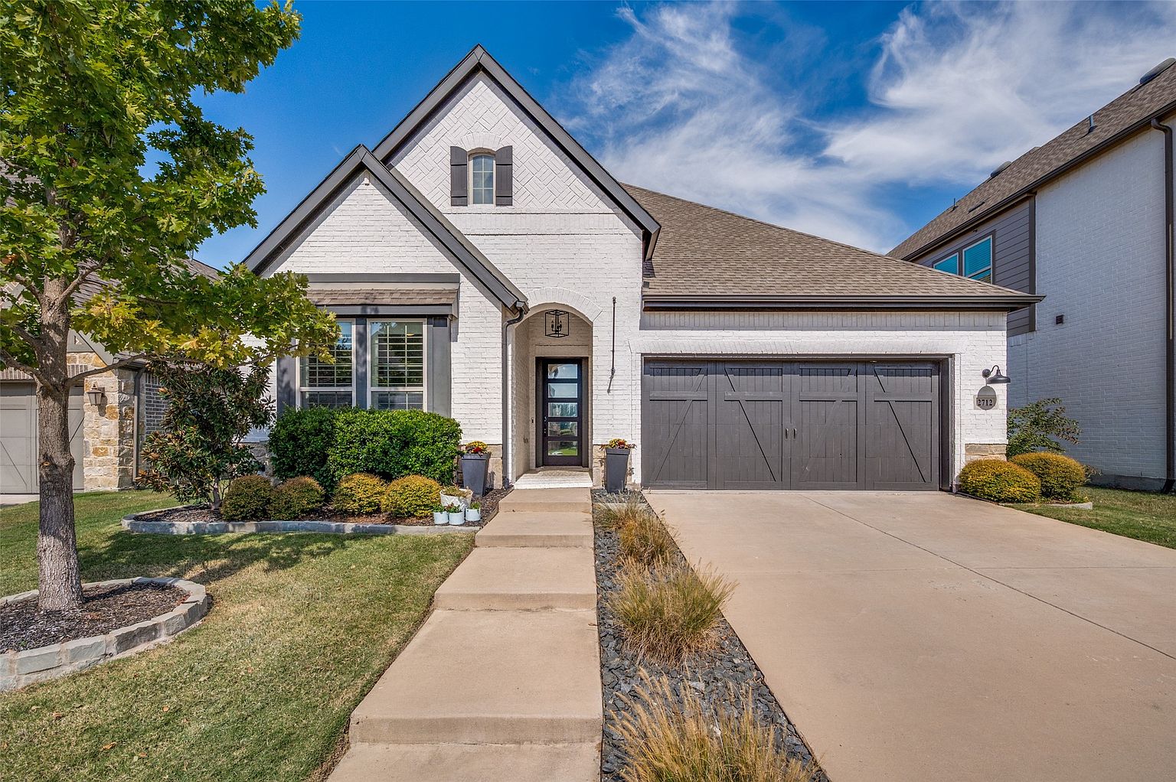
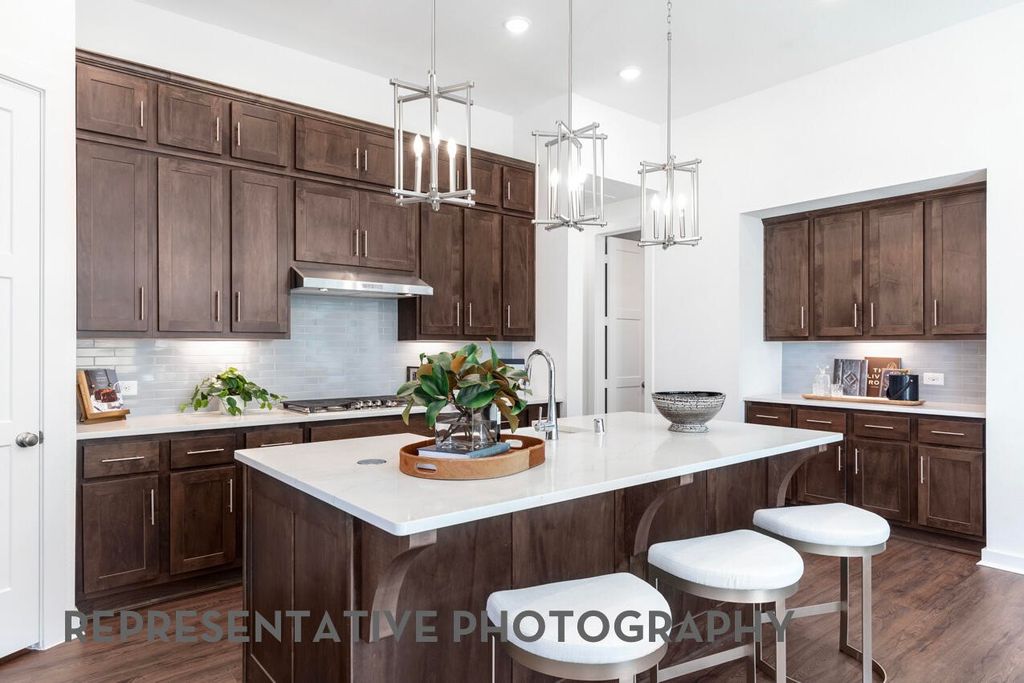
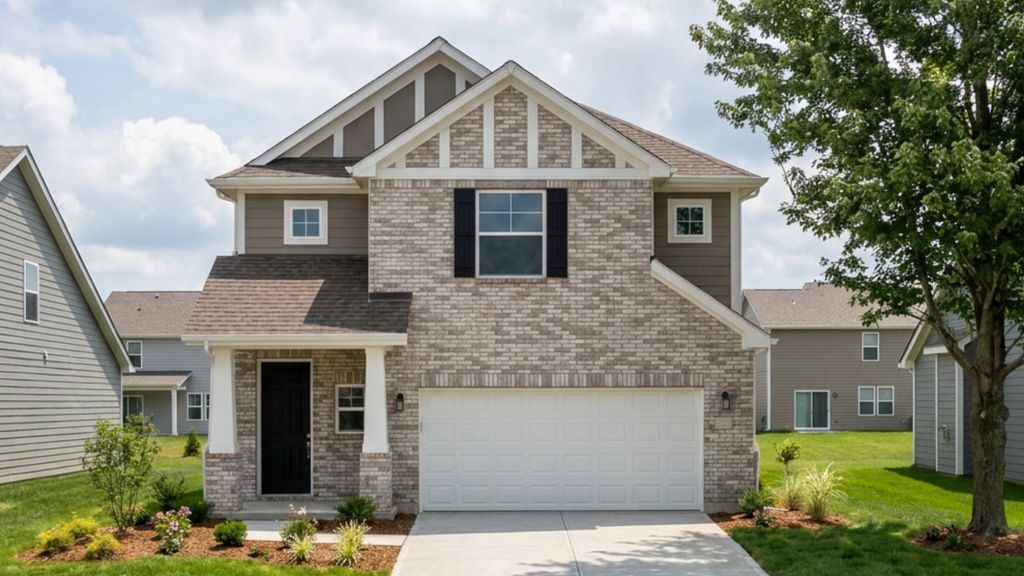
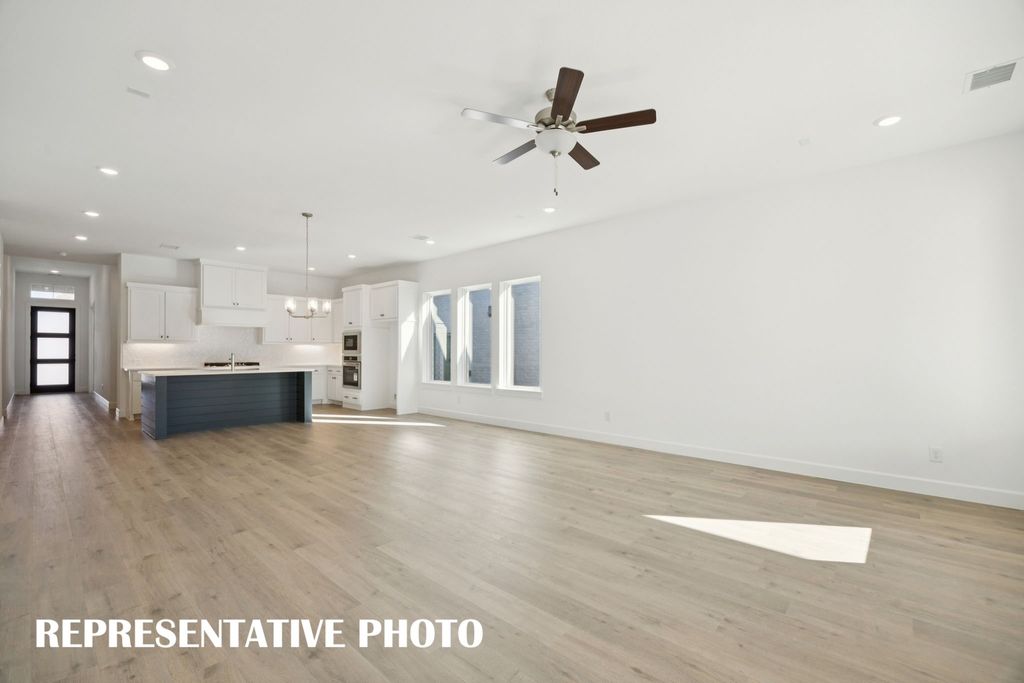
Located on a West facing homesite with tons of natural light! Discover the elegance of the Elise, a stunning 4-bedroom, 3-bathroom home designed for modern living. This spacious floor plan includes a dedicated study at the front, perfect for a home office. Each bedroom boasts a walk-in closet, providing ample storage space. The gourmet kitchen features a large island, ideal for entertaining, while the family and dining rooms are adorned with a wall of windows, flooding the space with natural light. The private owner's suite offers a spa-like retreat with an oversized shower, freestanding tub, and a massive walk-in closet. Experience comfort and style in every corner of the Elise.
Details
- Bedrooms
- 4
- Bathrooms
- 3
- Interior area
- 2,489 sq ft
- Price per sq ft
- $201
- Type
- House
- Parking spaces
- 2
- Year built
- 2026
- MLS® number
- 21391223
- Listing type
- Sale
- Listed
- Sep 19, 2026
- Days on market
- 58
- Last updated
- Sep 20, 2026
Interested in this home?
Sonny Roberts isn't the listing agent. Sonny can book your showing and represent you as your agent.

Estimate payments
An estimate only. Rates and terms come from your lender.