- Price
- $449,990
- Beds
- 4
- Baths
- 3.5
- Interior
- 2,505 sq ft
- Per sq ft
- $180
- Built
- 2026
Listing courtesy of Historymaker Homes·Listed by Ben Caballero·MLS® 21391080·Last updated Oct 24, 2026
About this property
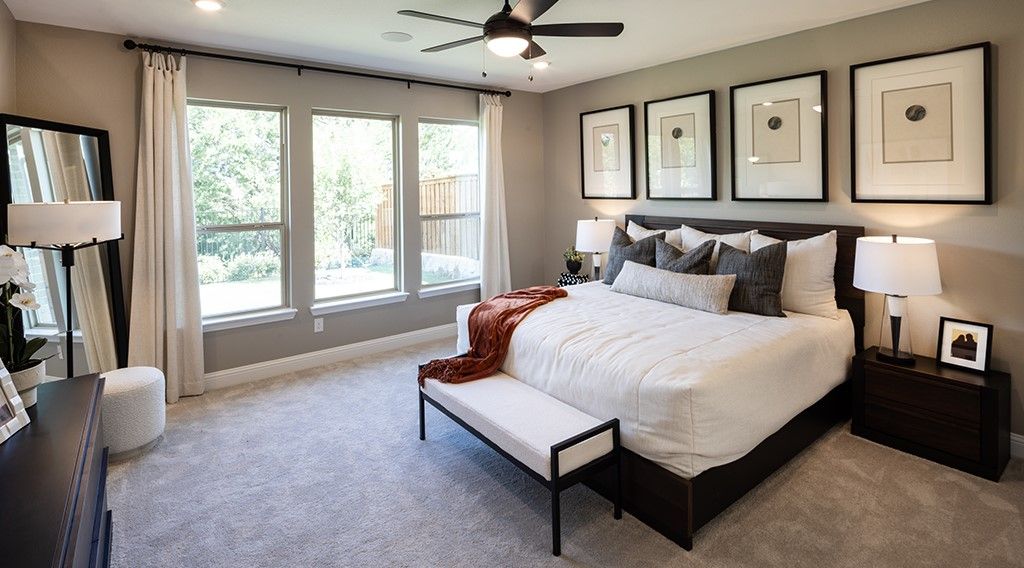
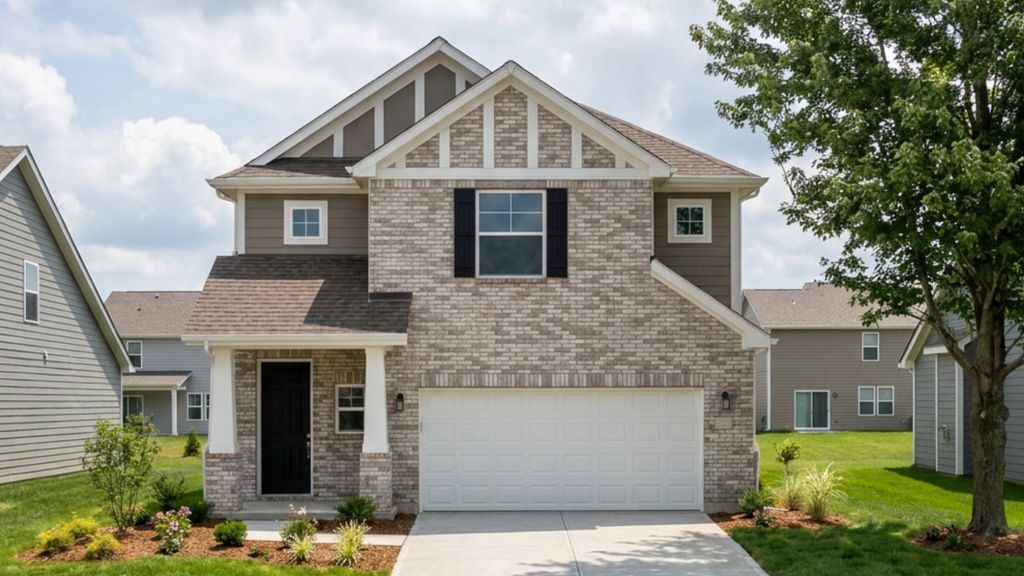
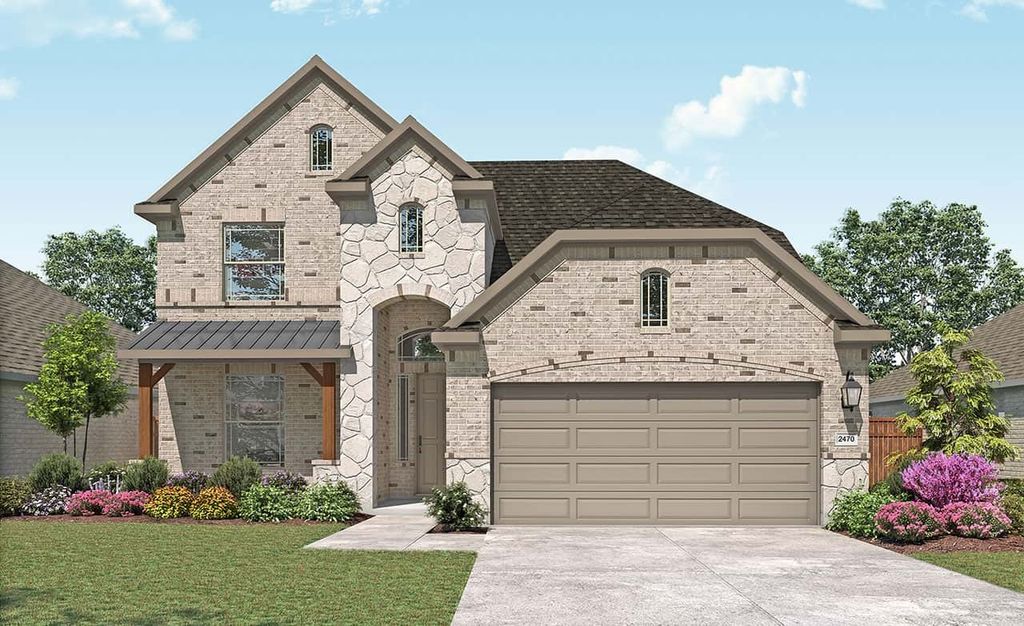
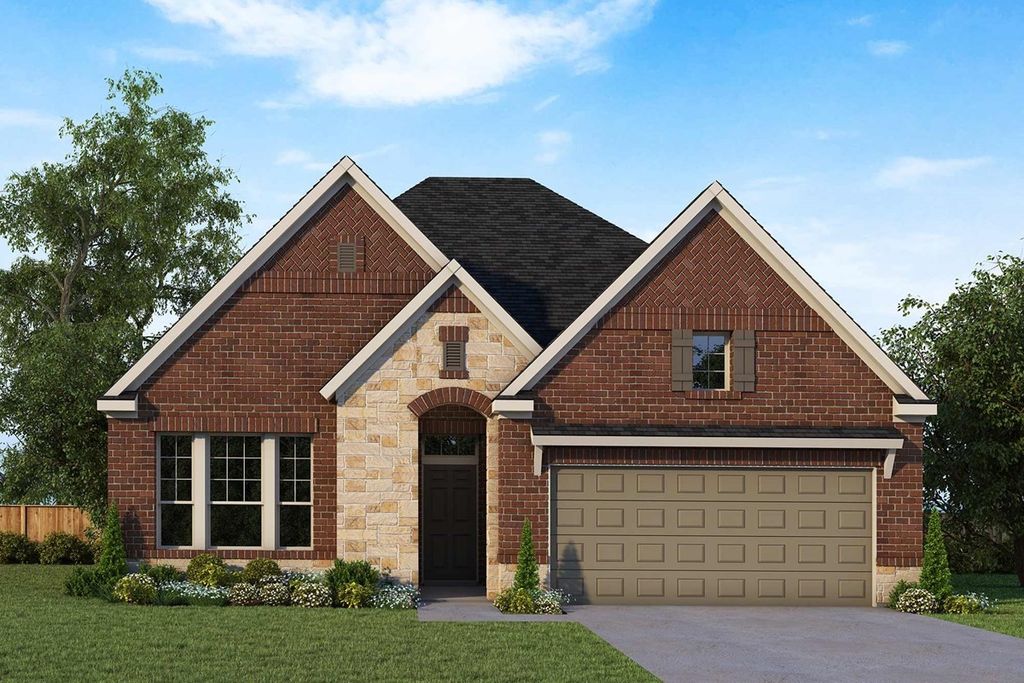
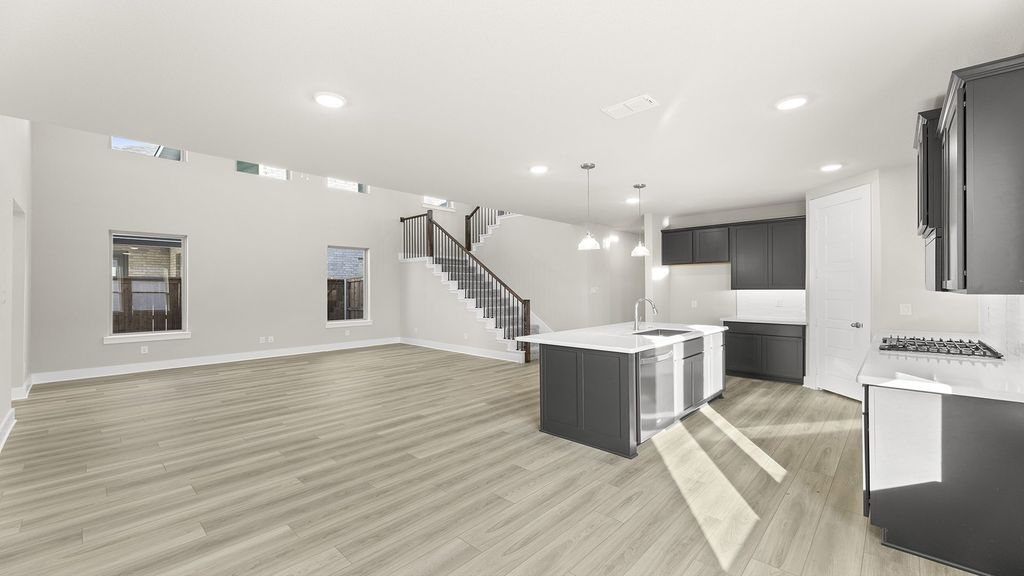
MLS# 21391080 - Built by HistoryMaker Homes - January 2027 completion ~ Discover the Davenport floor plan - a thoughtfully designed two - story home offering 4 bedrooms and 3.5 baths, created for both comfort and connection. The kitchen opens effortlessly to the family room, where vaulted ceilings enhance the bright, inviting atmosphere ideal for everyday living. A central island provides additional prep space and casual seating, complemented by a walk - in pantry for ample storage. The kitchen is finished with 42 - inch cabinetry, upgraded quartz countertops, and a built - in gas cooktop. The first - floor primary suite offers privacy and convenience, featuring an extended vanity, garden tub with separate shower, and a spacious walk - in closet. Near the front porch, a dedicated study creates the perfect space for working from home or quiet retreat. Upstairs, the game room serves as a central hub for relaxation and entertainment, while one of the secondary bedrooms includes its own private en - suite bath. Located in Hillside Village within Celina ISD, the community offers resort - style amenities including a pool, walking trails, dog park, and playground—inviting you to enjoy an active and connected lifestyle
Details
- Bedrooms
- 4
- Bathrooms
- 3.5 (3 full, 1 half)
- Interior area
- 2,505 sq ft
- Price per sq ft
- $180
- Type
- House
- Parking spaces
- 2
- Year built
- 2026
- MLS® number
- 21391080
- Listing type
- Sale
- Listed
- Sep 19, 2026
- Days on market
- 58
- Last updated
- Oct 24, 2026
Interested in this home?
Sonny Roberts isn't the listing agent. Sonny can book your showing and represent you as your agent.

Estimate payments
An estimate only. Rates and terms come from your lender.