- Price
- $459,000
- Beds
- 4
- Baths
- 3
- Interior
- 2,408 sq ft
- Lot
- 4,800 sq ft
- Per sq ft
- $191
- Built
- 2026
Listing courtesy of HomesUSA.com·Listed by Ben Caballero·MLS® 21365033·Last updated Nov 16, 2026
About this property
MLS# 21365033 - Built by Ashton Woods Homes - Ready Now!
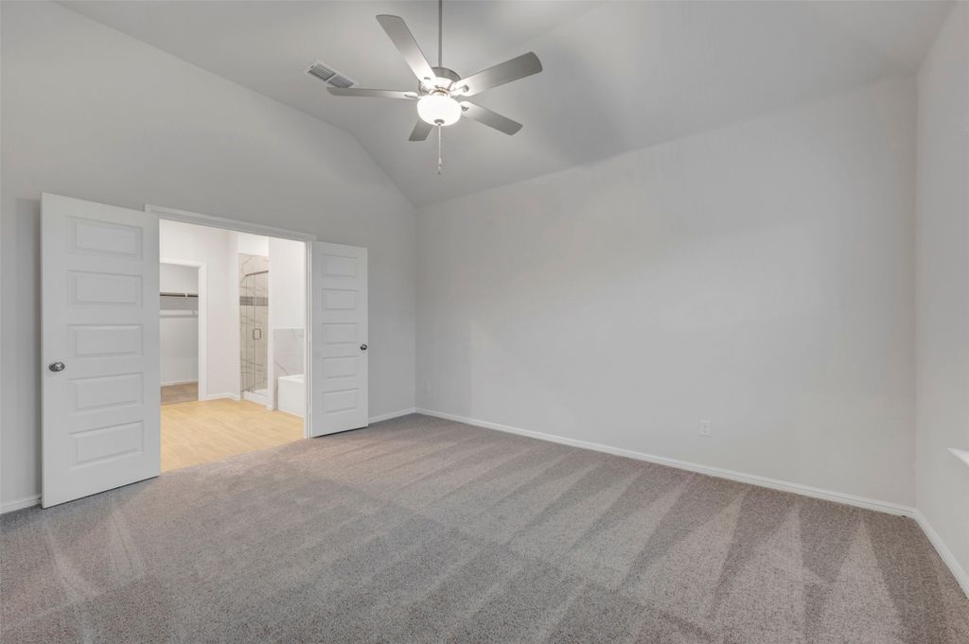
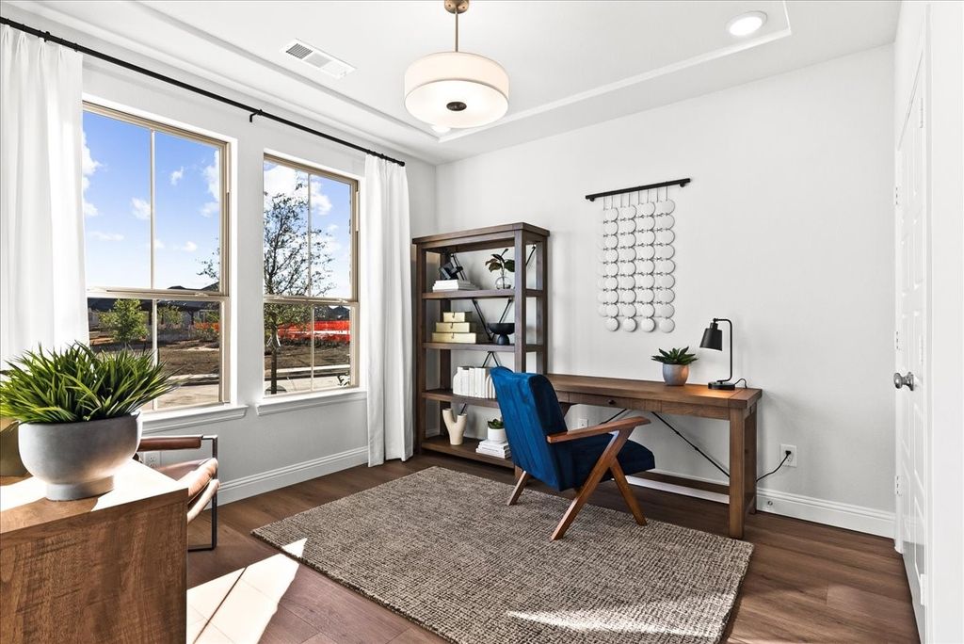
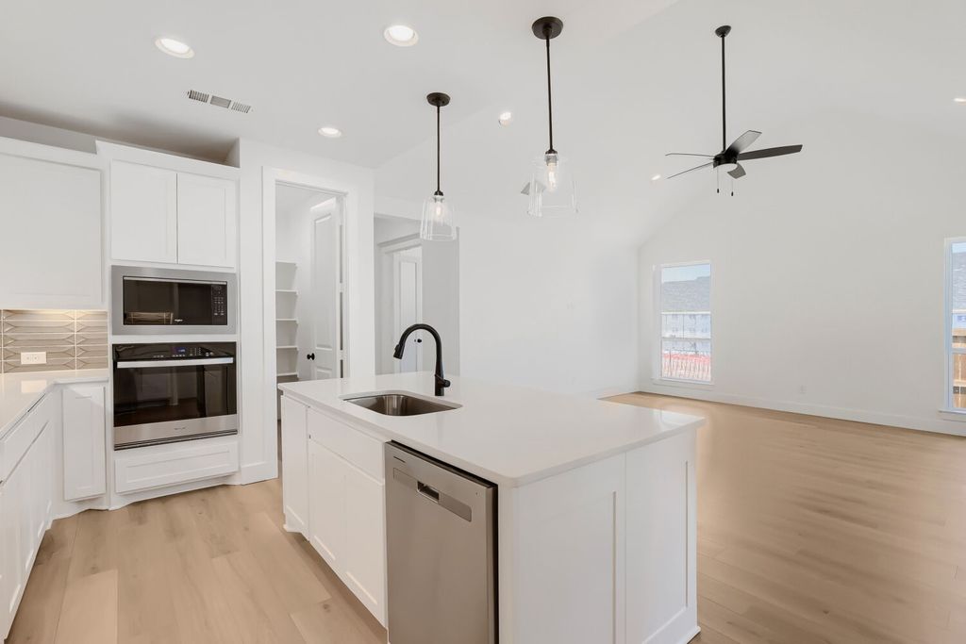
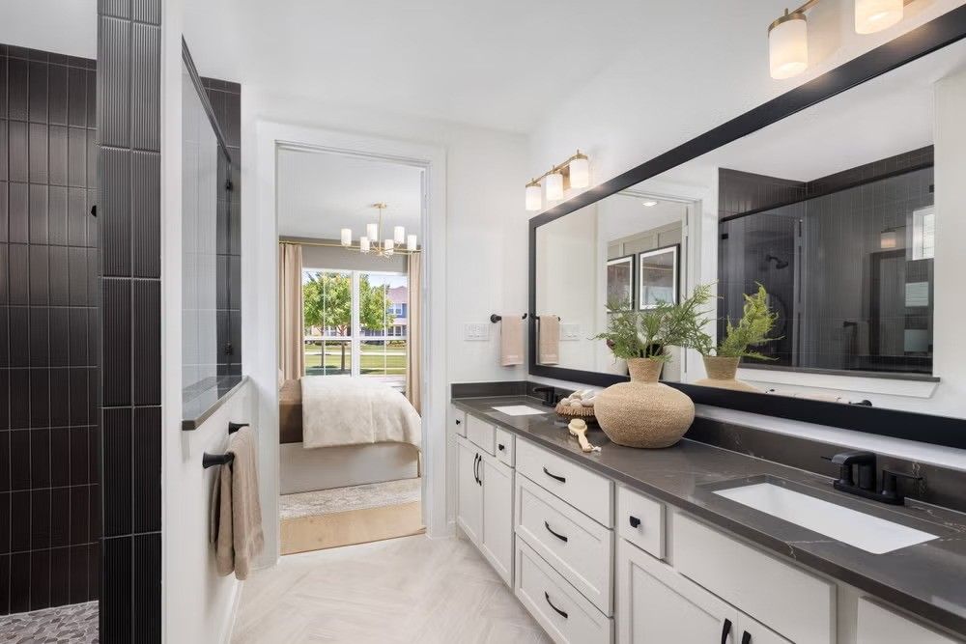
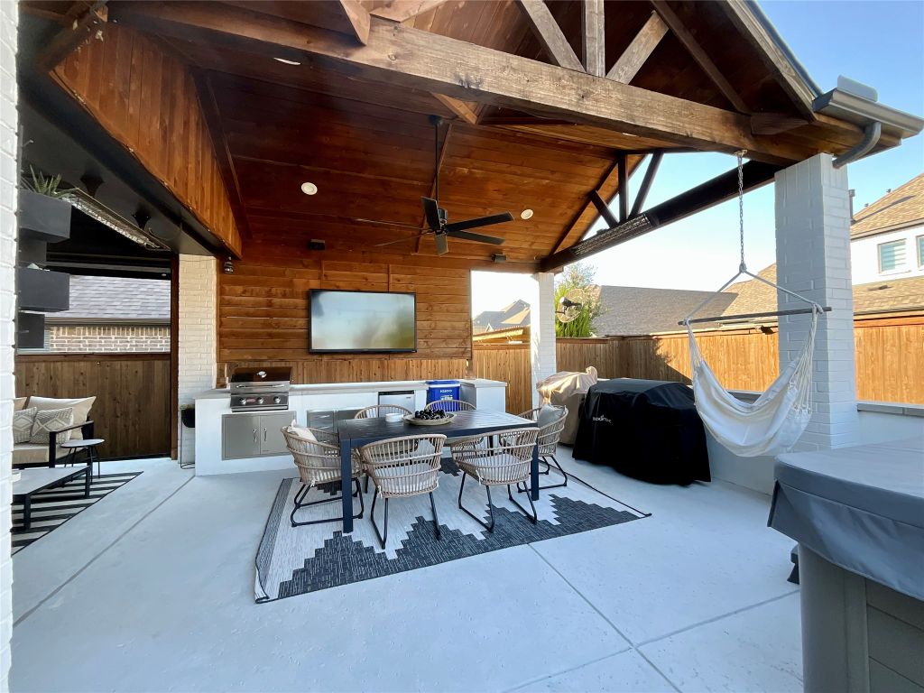
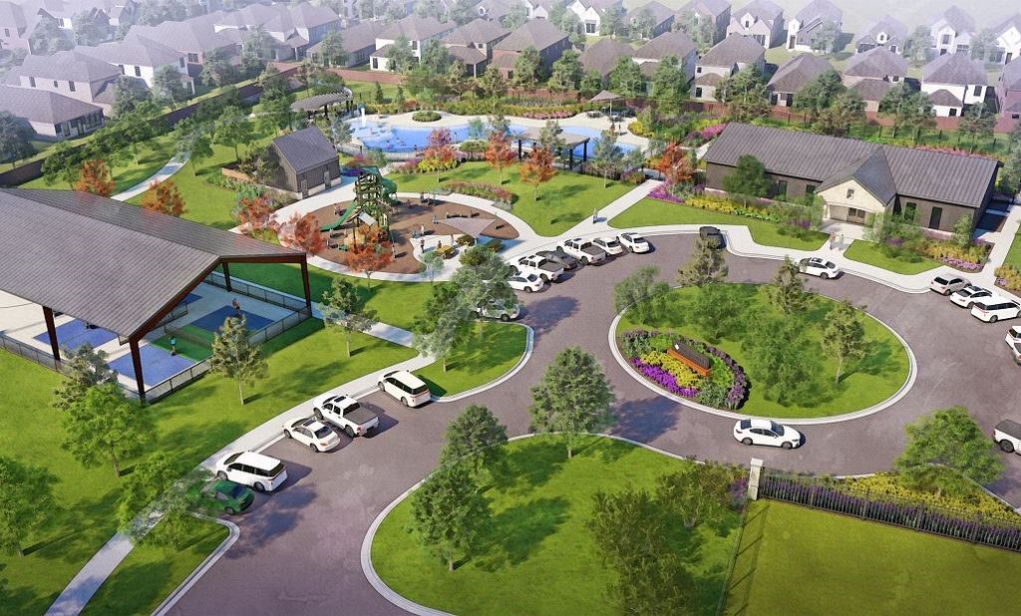
~ Large covered front porch, soaring 21' family room ceilings, versatile upstairs loft, expansive covered back patio, and a convenient mud room.Welcome to this new two-story home plan by Ashton Woods. Designed with the Oxford Collection, this home features timeless finishes with ageless charm. At the front of the home, you’ll find a secondary bedroom and full bath just off the elongated foyer, offering privacy and convenience. At the heart of the home is an open kitchen, living, and dining area designed for both entertaining and cozy nights in. The chef-inspired kitchen boasts a large island for casual dining, tile backsplash, luxury vinyl plank flooring, LED disc lighting, and a spacious walk-in pantry. Just steps from the family room, the primary suite offers a serene retreat with a walk-in shower with glass enclosure and a generous walk-in closet. Upstairs, a large loft space complements two additional secondary bedrooms and a full bathroom. A mudroom with a drop zone and a utility room complete this thoughtfully designed Carson home plan. Move into Century Farms and enjoy a connected lifestyle with scenic ponds, walking trails, a resort-style pool, clubhouse with fitness center, pickleball and basketball courts, all within highly acclaimed McKinney ISD and just minutes from major employment, shopping, dining, and entertainment destinations.
Details
- Bedrooms
- 4
- Bathrooms
- 3
- Interior area
- 2,408 sq ft
- Price per sq ft
- $191
- Type
- House
- Lot size
- 4,800 sq ft
- Parking spaces
- 2
- Year built
- 2026
- MLS® number
- 21365033
- Listing type
- Sale
- Listed
- Aug 20, 2026
- Days on market
- 88
- Last updated
- Nov 16, 2026
Interested in this home?
Sonny Roberts isn't the listing agent. Sonny can book your showing and represent you as your agent.

Estimate payments
An estimate only. Rates and terms come from your lender.