- Price
- $710,000
- Beds
- 4
- Baths
- 2.5
- Interior
- 3,294 sq ft
- Per sq ft
- $216
- Built
- 2000
Listing courtesy of RE/MAX DFW Associates IV·MLS® 21364114·Last updated Oct 14, 2026
About this property
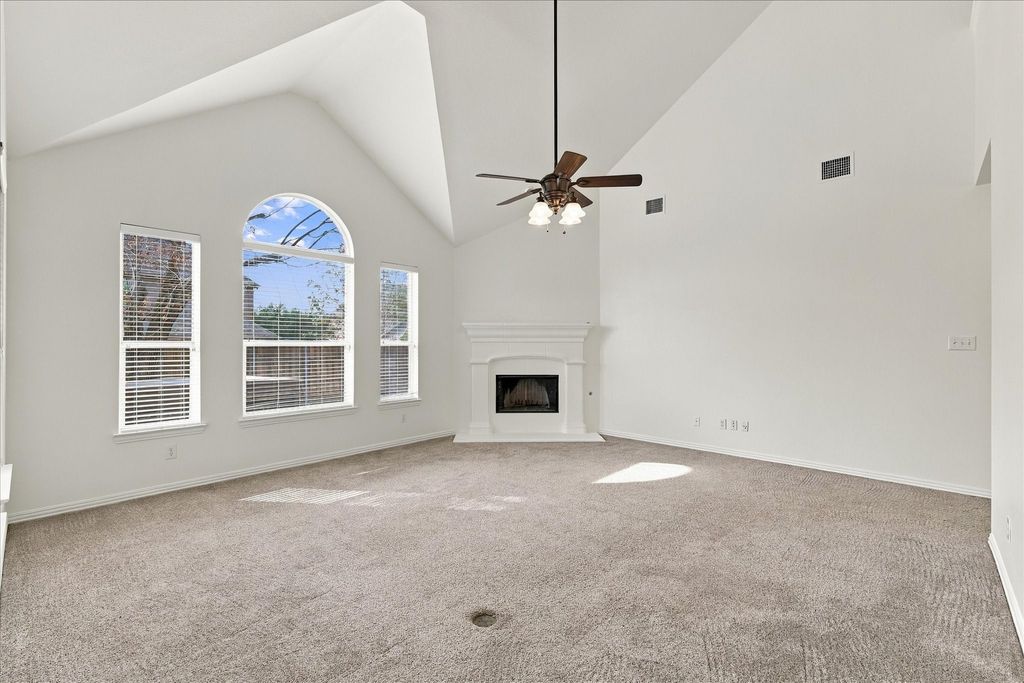
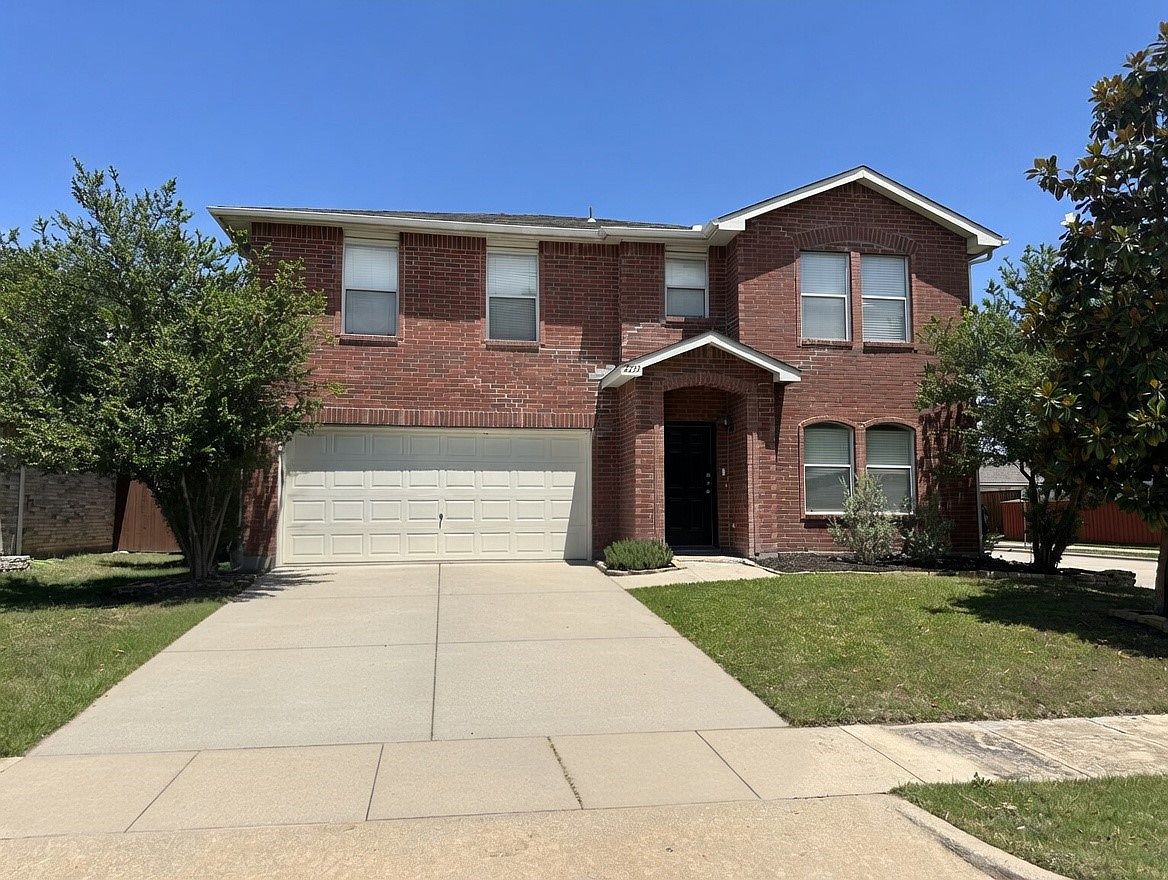
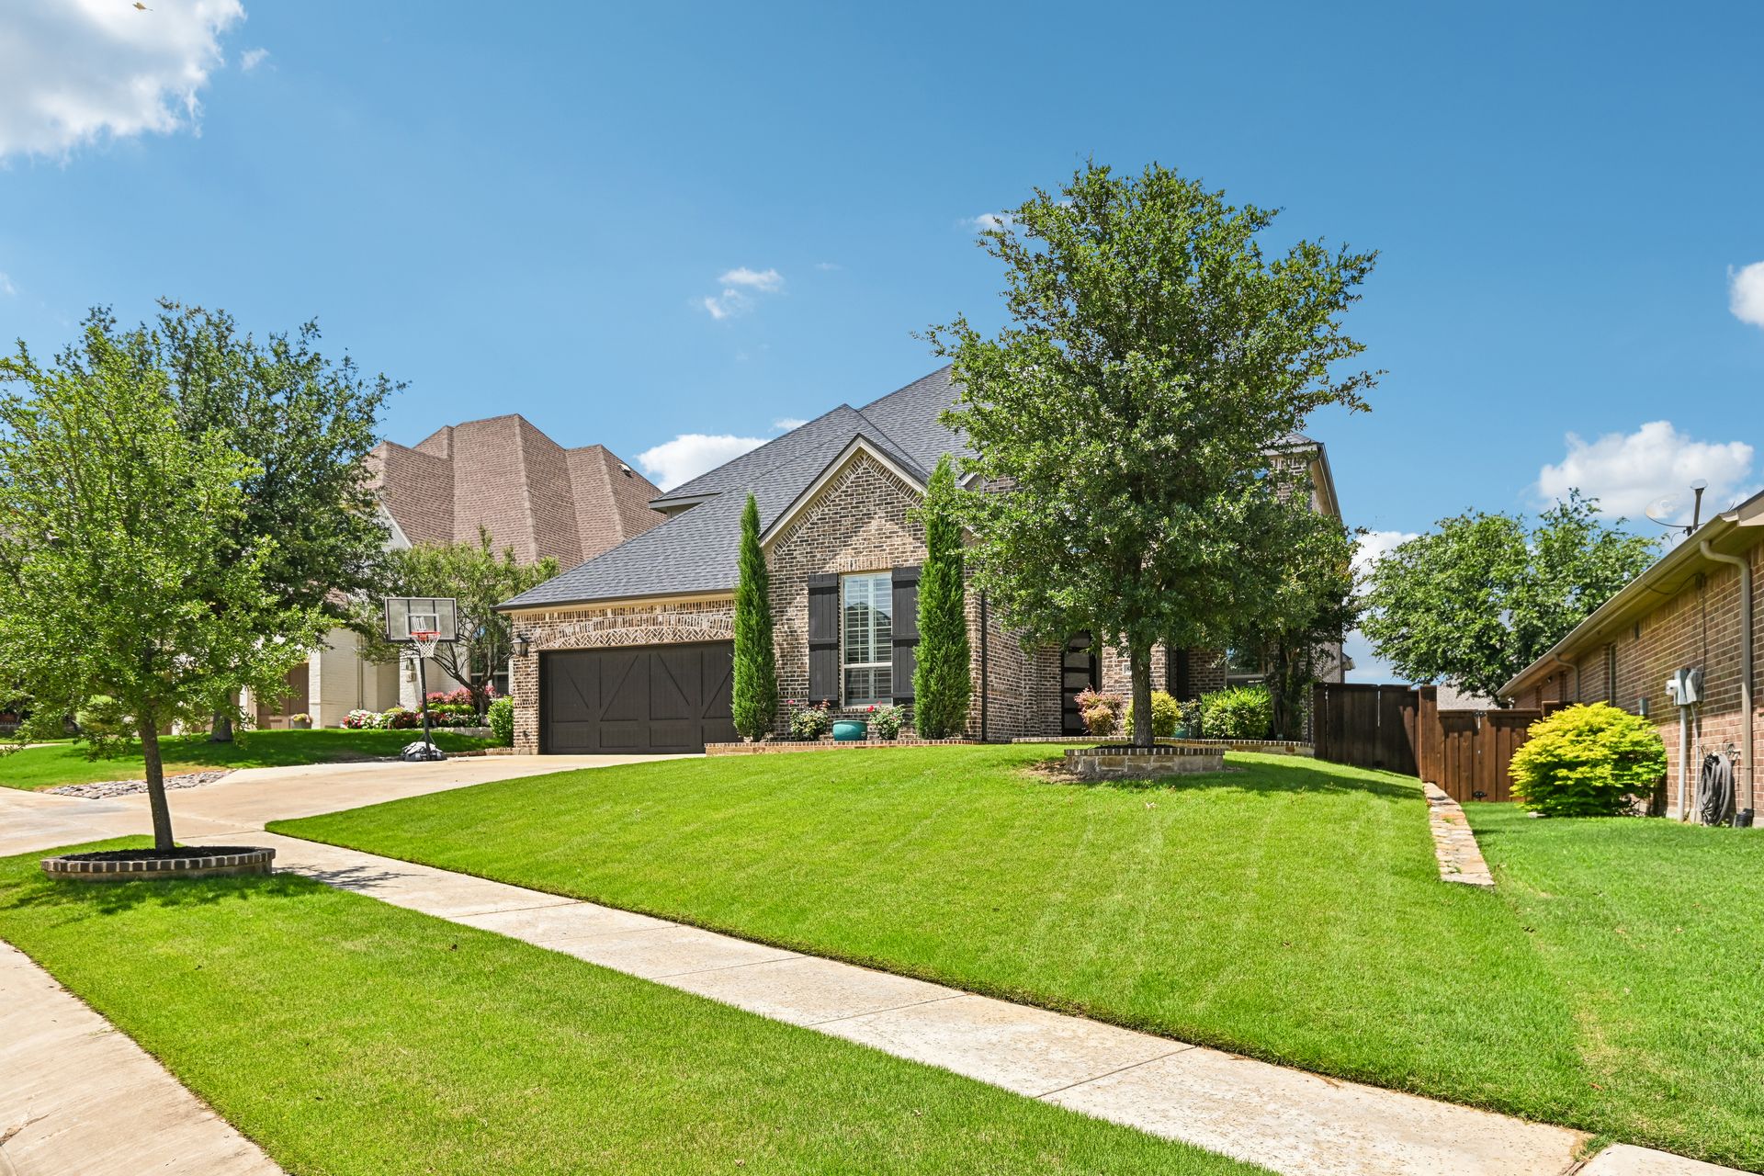
Welcome to this lovely traditional 4-2.5 spacious home with 3 living areas and 3 car garages.
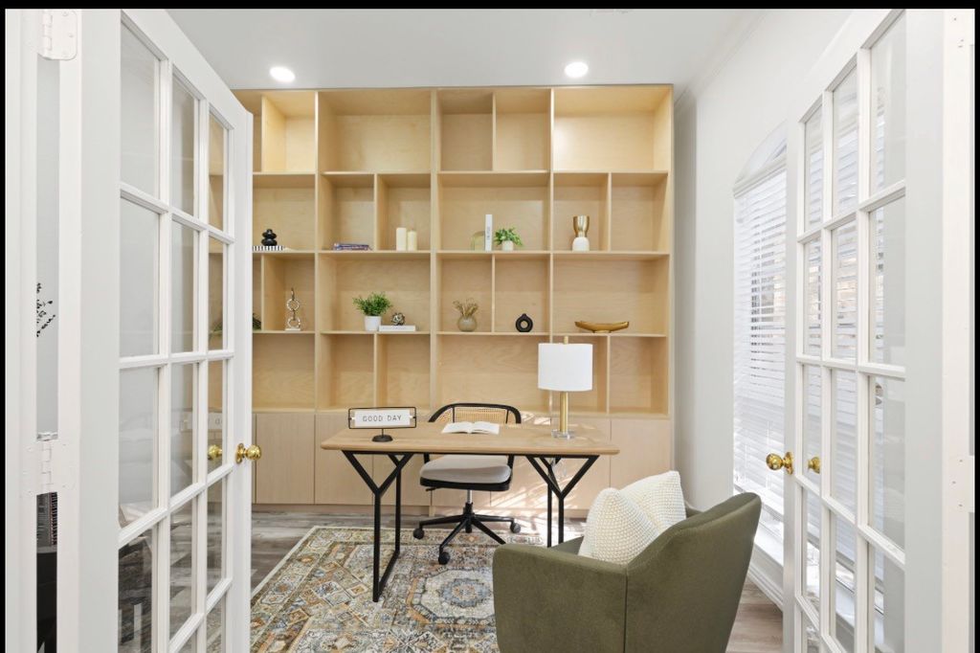
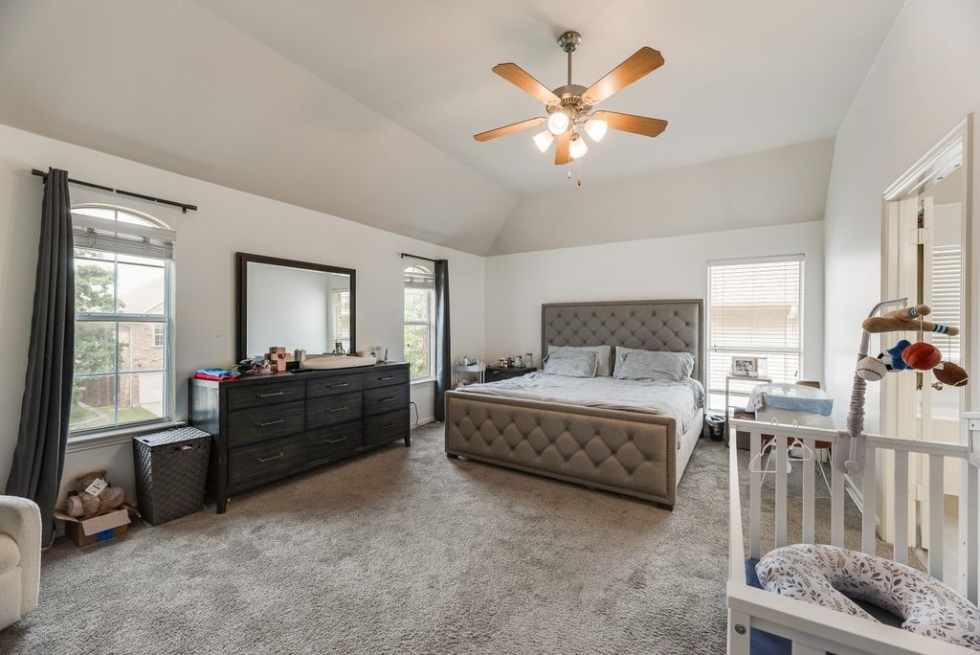
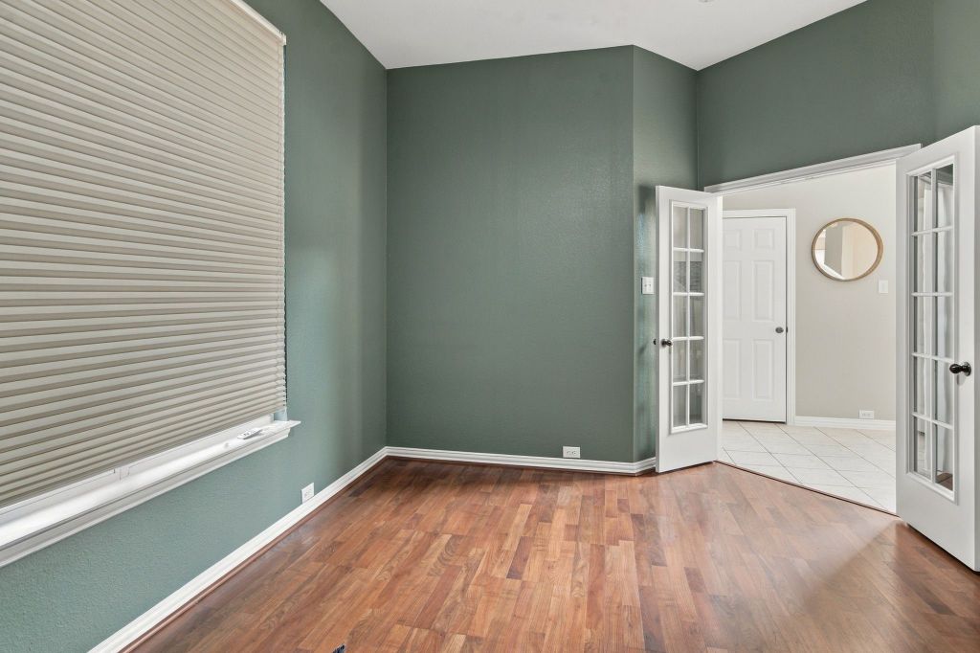
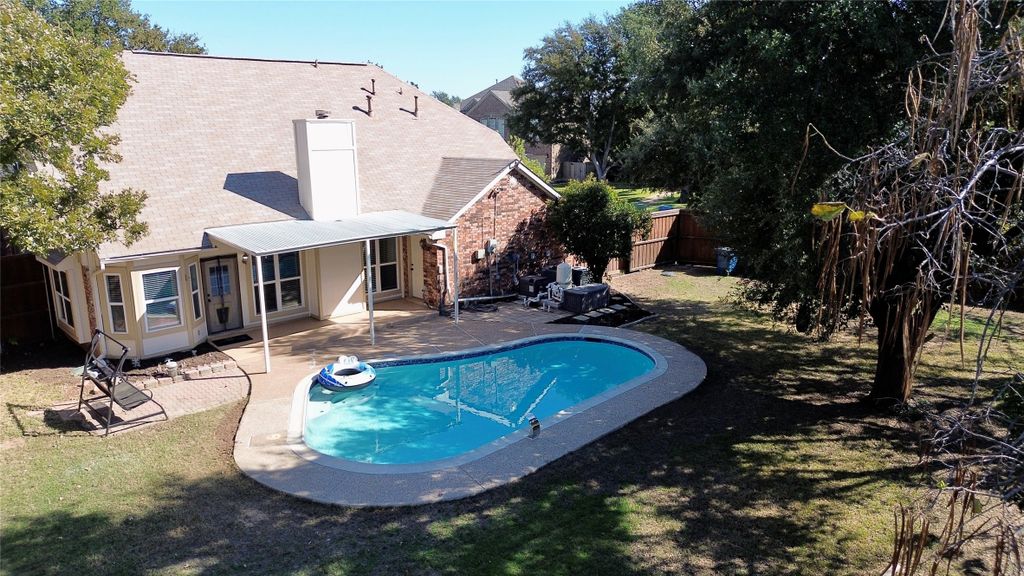
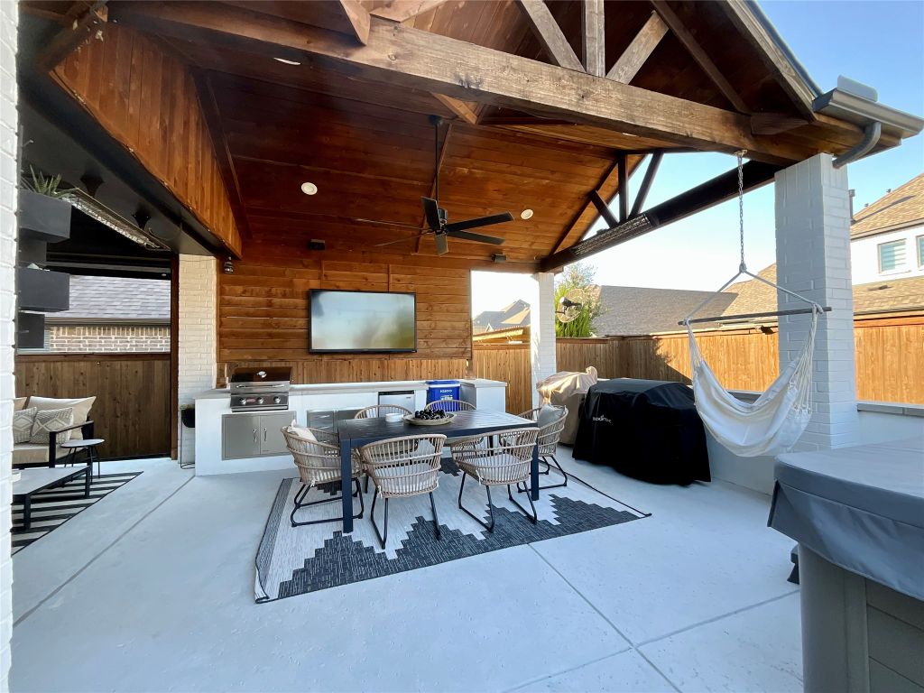
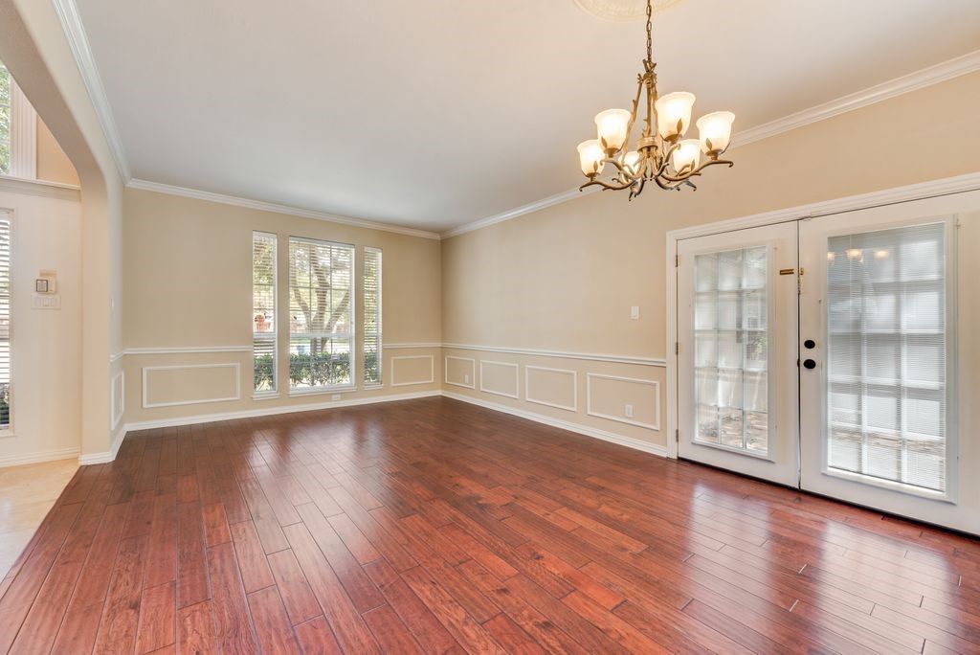
A quiet cul de sac in desirable Lake Forest Phase II North. Upon entering, notice the beautiful travertine flooring throughout much of the downstairs, with decorative center inlay in the foyer & family room. Formal living, dining feature hand scraped wood flooring. French doors open to the charming side yard, perfect for creating a private garden, childrens play area or outdoor retreat. Open floor plan. At the heart of the home, kitchen features; custom cabinetry, center island, granite countertops, gas cooktop,custom tile w french-inspired mural above the cooktop. Enjoy double ovens, stainless steel appliances. Family room offers views of the large backyard. Includes distinctive wall sconces, fireplace, & 52-inch ceiling fan. Adjacent to the kitchen, a spacious sunroom used as breakfast area, providing another wonderful gathering space. Off the kitchen, is the laundry room & a large walk-in pantry, convenient to the 3-car garage. Downstairs primary suite is privately situated at the rear of the home, two walk-in closets, ensuite bath; dual vanities, granite countertops, upgraded TOTO toilet, custom walk-in travertine tile shower, jetted corner tub w seating. The Oak staircase with iron-and-oak railings leading to a large game room upstairs or third living, nice views overlooking the family room & entry below. Three generously sized bedrooms offer walk-in closets. There is a very spacious Jack-and-Jill bath that provides excellent privacy & functionality; separate vanity areas. One features dual sinks, while the other, a single sink. Both with privacy doors leading to the spacious travertine shower. Outside, enjoy the backyard along with custom-built storage & dedicated trash-recycling storage area. Located a short walk from Peacock Park, large playground, & multi-use trails. Generous living space full of character! Add your personal touch and make this your dream home!
Details
- Bedrooms
- 4
- Bathrooms
- 2.5 (2 full, 1 half)
- Interior area
- 3,294 sq ft
- Price per sq ft
- $216
- Type
- House
- Parking spaces
- 3
- Year built
- 2000
- MLS® number
- 21364114
- Listing type
- Sale
- Listed
- Aug 19, 2026
- Days on market
- 87
- Last updated
- Oct 14, 2026
See this home in person

Estimate payments
An estimate only. Rates and terms come from your lender.