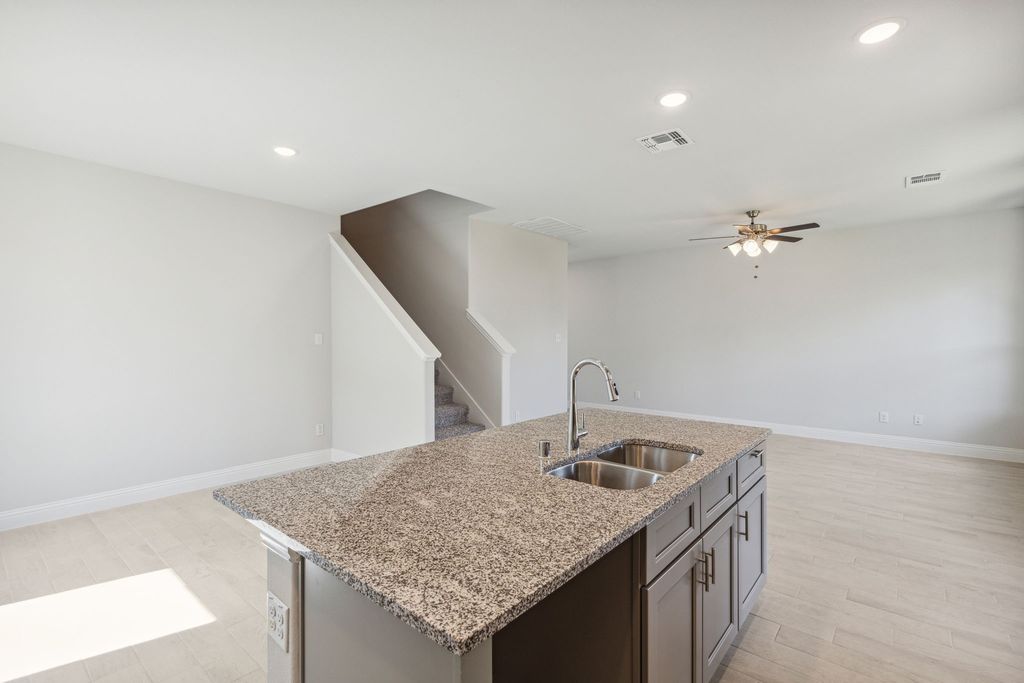
- Price
- $329,000
- Beds
- 4
- Baths
- 3
- Interior
- 1,991 sq ft
- Per sq ft
- $165
- Built
- 2023
Listing courtesy of Jagjit Singh·MLS® 21342281·Last updated Nov 16, 2026
About this property
** 2.99% Rates (5.80% APR)* + $10k Toward Closing Costs & Move-In Package (Refrigerator, Washer, Dryer & Blinds)!
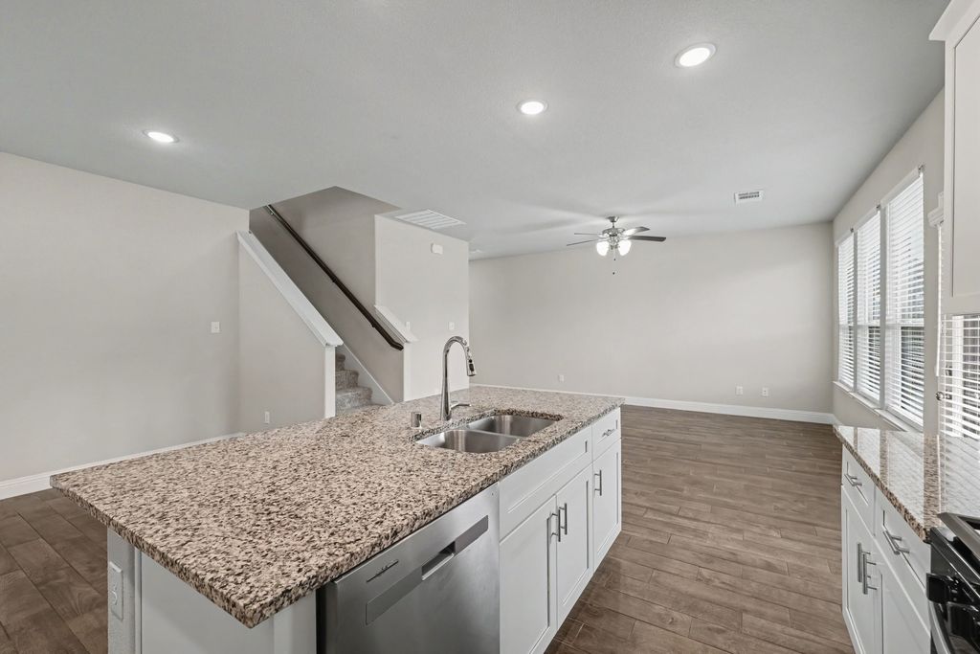
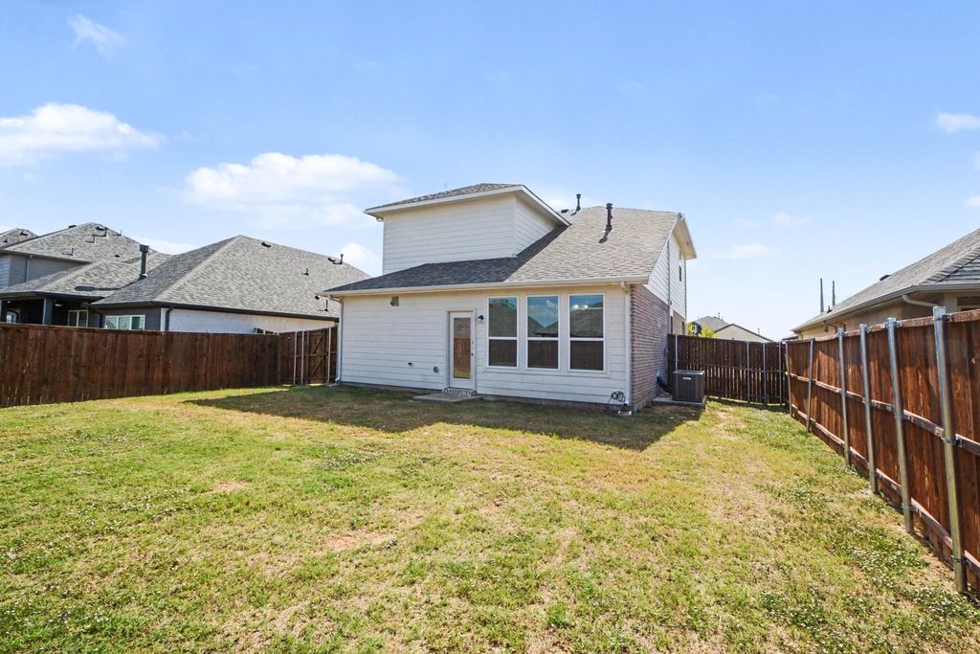
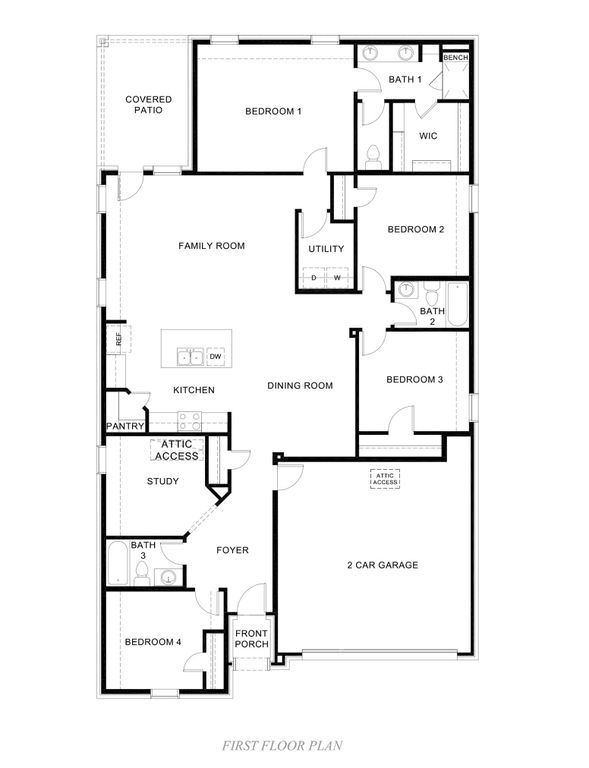
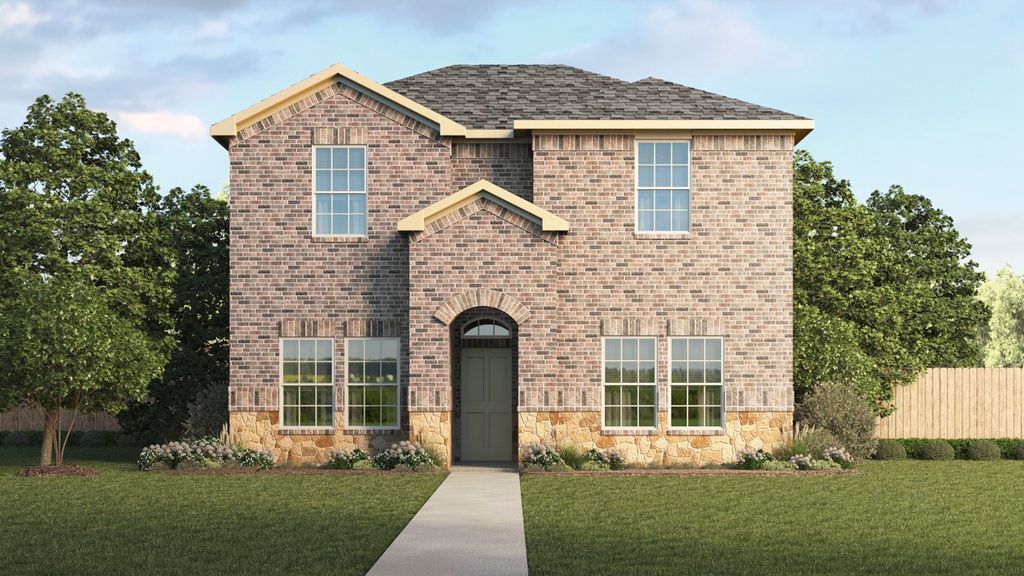
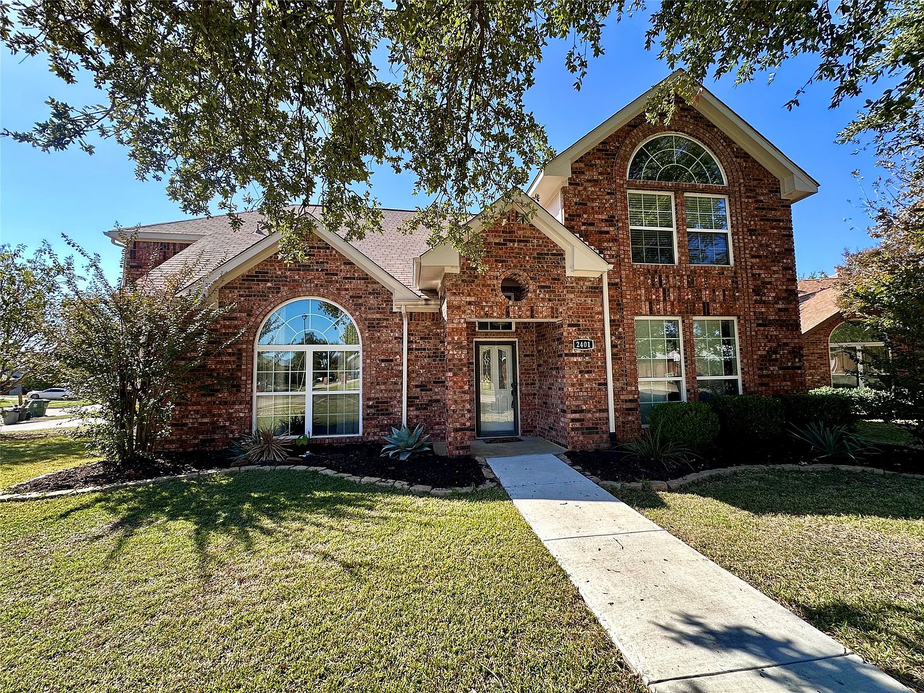
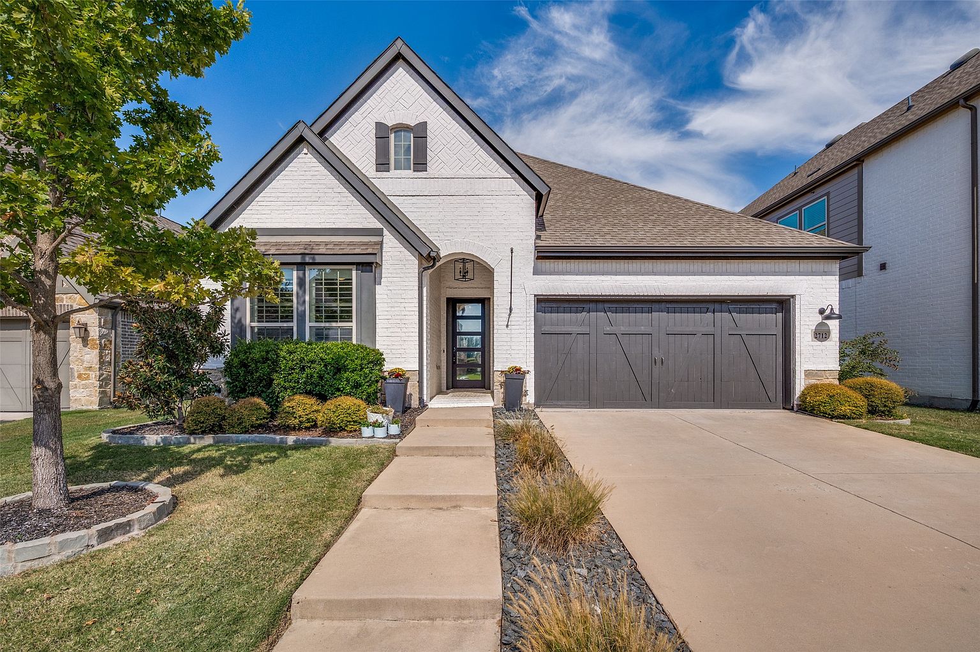
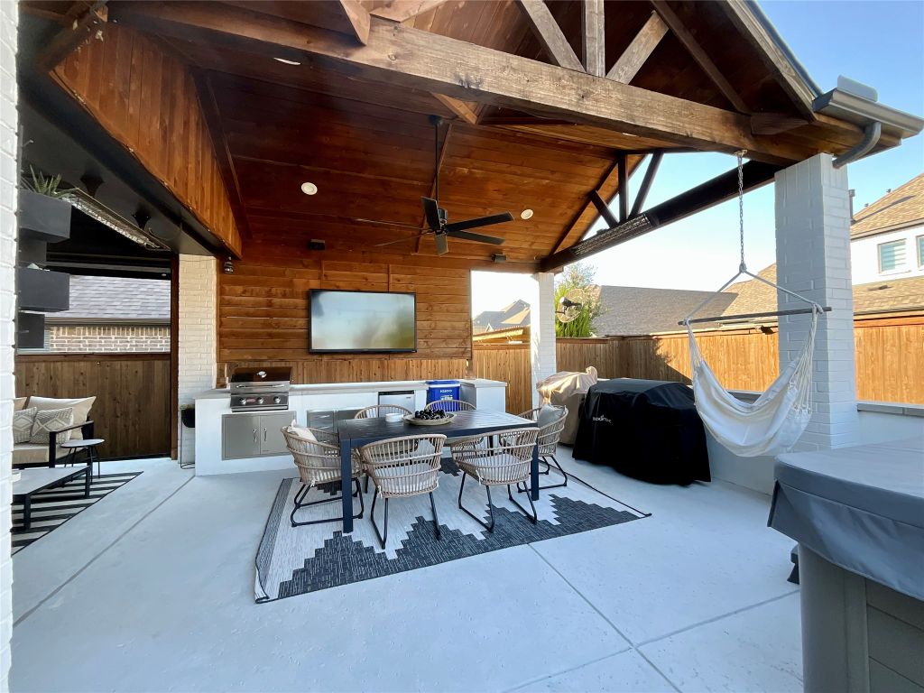
Receive $12k Cash Through A Zero-Interest, Unsecured Loan After Closing On Your Megatel Home, Plus $100 Per Month In Rewards. Spend Your Cash However You Choose! Subject To Terms And Conditions ** Brand New Construction by Megatel Homes! Our Scarlett plan is a two-story, 1,991 square foot home featuring 4 inviting bedrooms, 3 bathrooms, a welcoming entry foyer, an open dining area, a two-car garage, and a covered patio. The open living spaces create a warm setting for family meals, entertaining guests, or relaxing at home. With four bedrooms and three full bathrooms, there is plenty of room for everyone to feel comfortable. Step outside to the covered patio and enjoy your backyard, perfect for weekend cookouts or a quiet evening outdoors. Situated on a 50 ft lot, this home features elevation A, with distinctive exterior details that add charm and curb appeal. Move-In Ready & Never Occupied! Lagoon life is coming to McKinney ISD! Venetian is a luxury master-planned community in Celina, blending modern convenience with small-town charm. Located within the acclaimed McKinney ISD, families enjoy top-tier education along with beautifully landscaped spaces dedicated to wellness and relaxation. With a state-of-the-art waterpark, featuring a surf simulator, waterslide tower, and swim-up bar, Venetian offers a vibrant, resort-style lifestyle for all ages.
Details
- Bedrooms
- 4
- Bathrooms
- 3
- Interior area
- 1,991 sq ft
- Price per sq ft
- $165
- Type
- House
- Parking spaces
- 2
- Year built
- 2023
- MLS® number
- 21342281
- Listing type
- Sale
- Listed
- Jul 27, 2026
- Days on market
- 112
- Last updated
- Nov 16, 2026
See this home in person

Estimate payments
An estimate only. Rates and terms come from your lender.