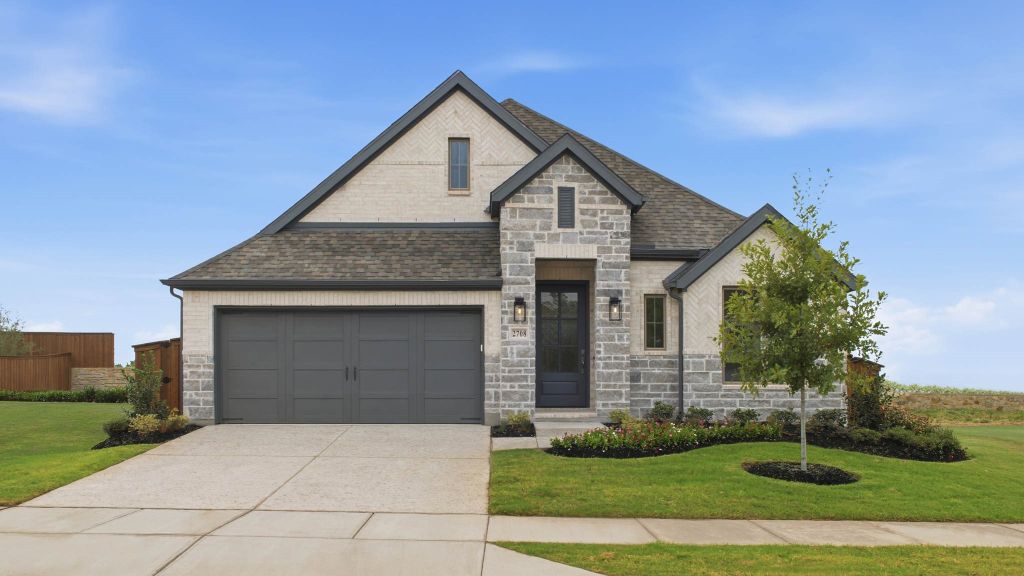
- Price
- $599,900
- Beds
- 4
- Baths
- 3
- Interior
- 2,574 sq ft
- Per sq ft
- $233
- Built
- 2026
Listing courtesy of Perry Homes Realty LLC·Listed by Lee Jones·MLS® 21276700·Last updated Nov 16, 2026
About this property
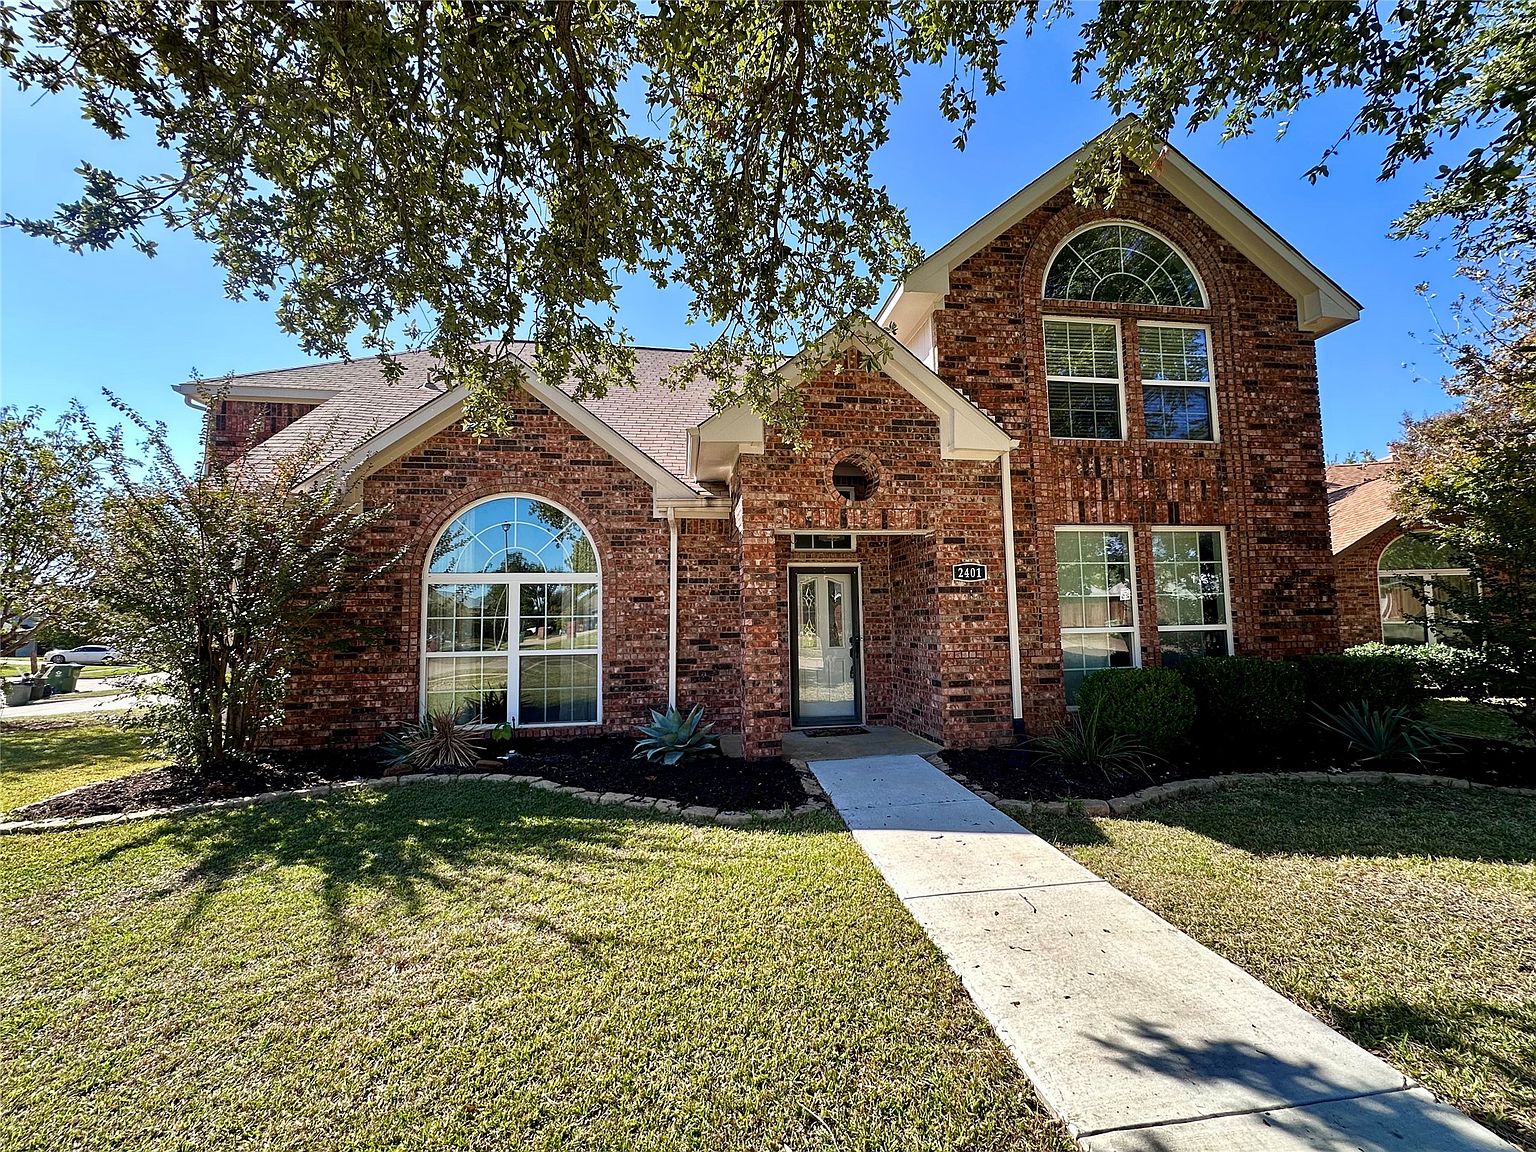
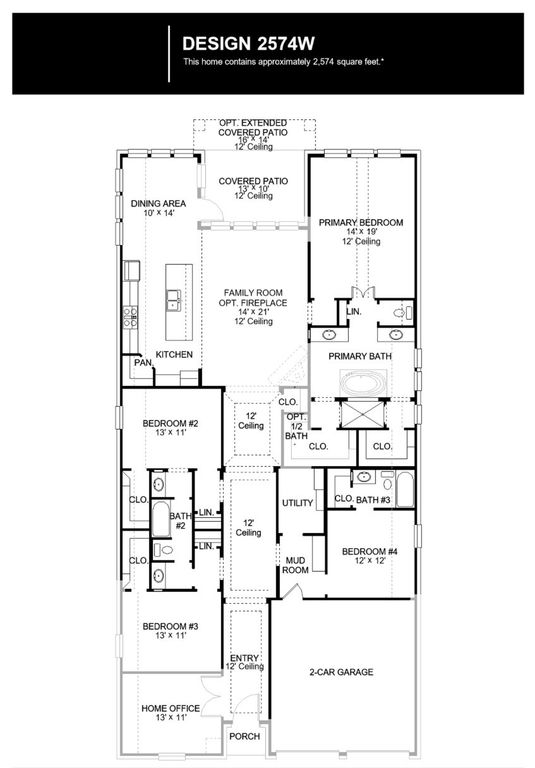
Home office with French doors set at the entry with a 12-foot ceiling.
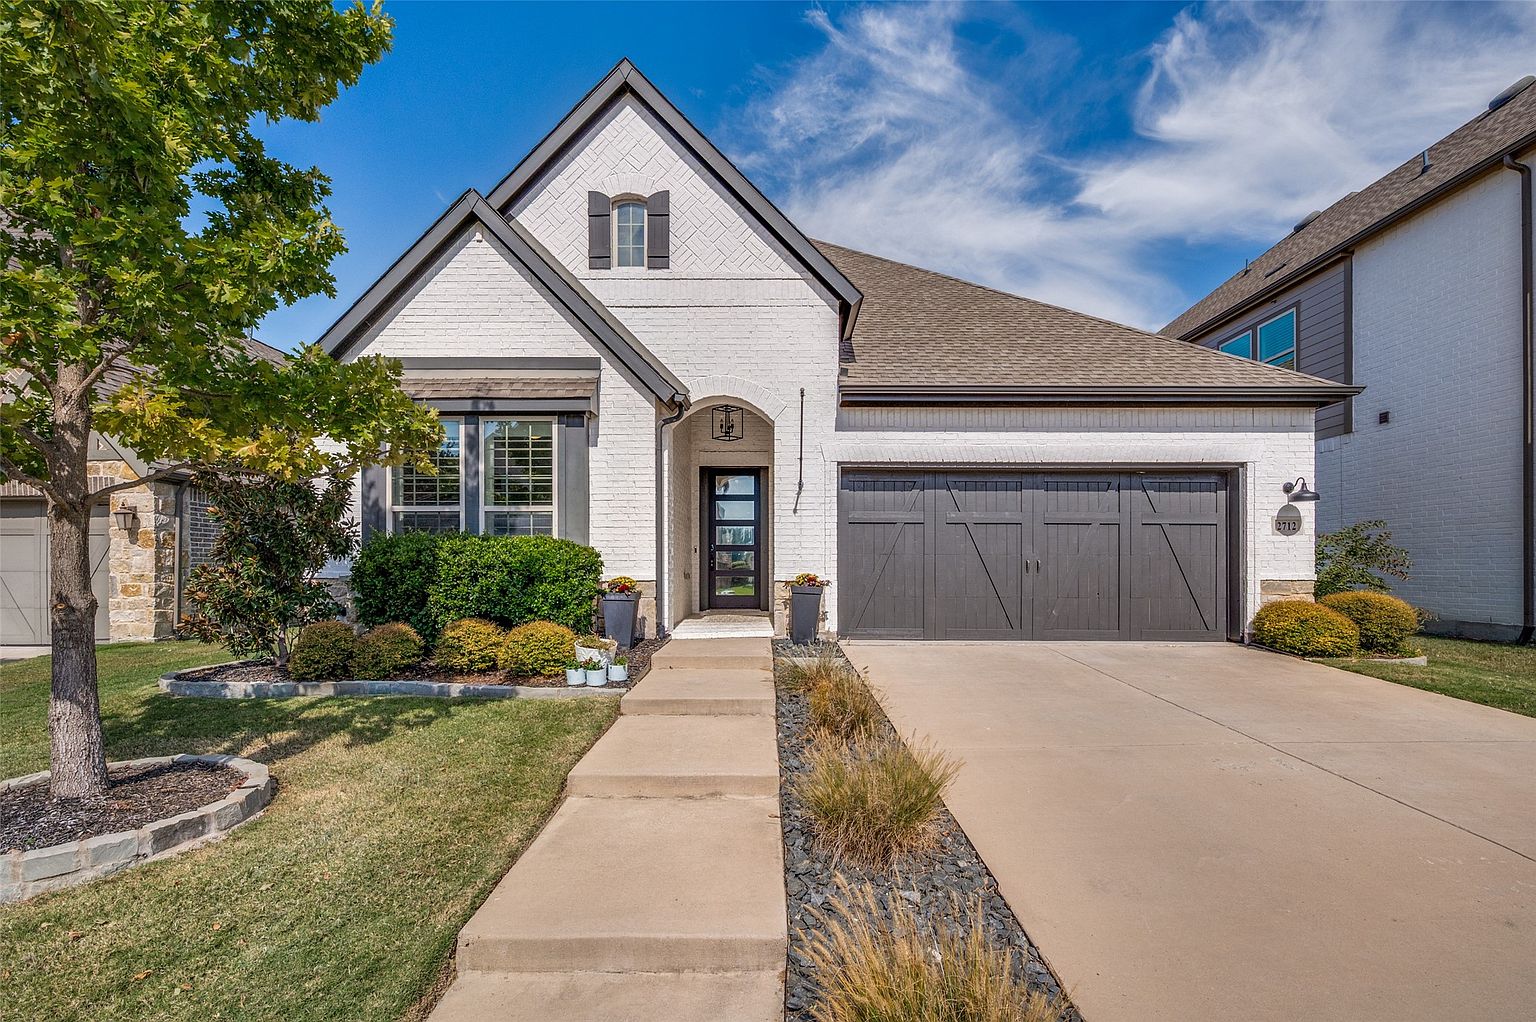
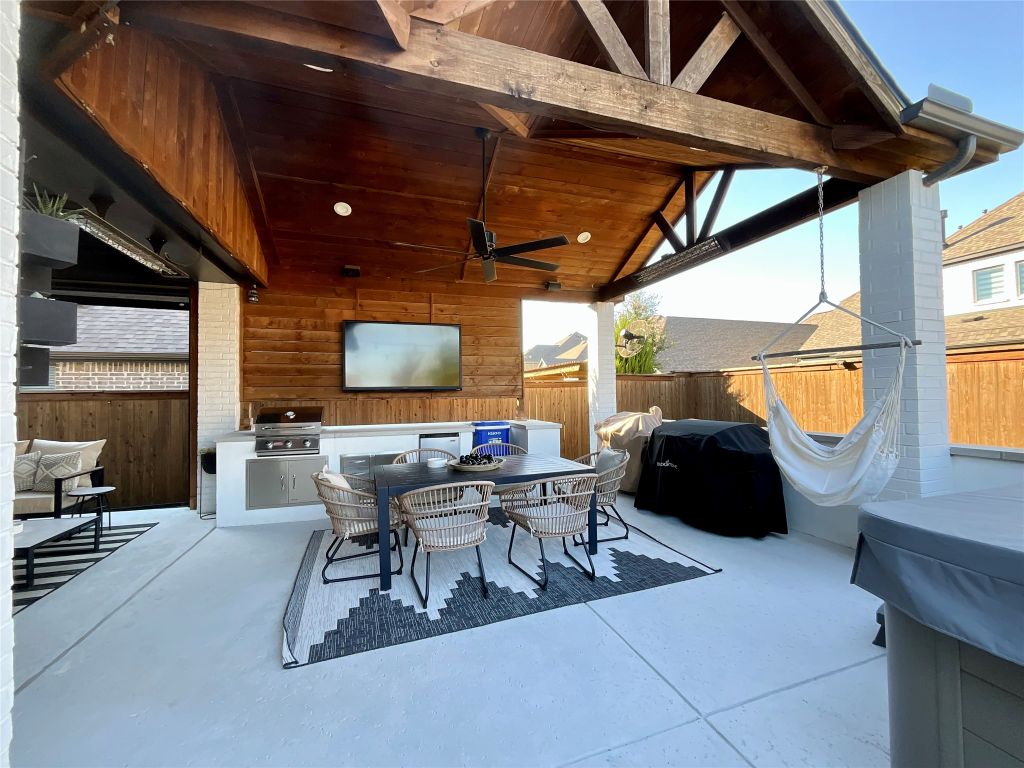
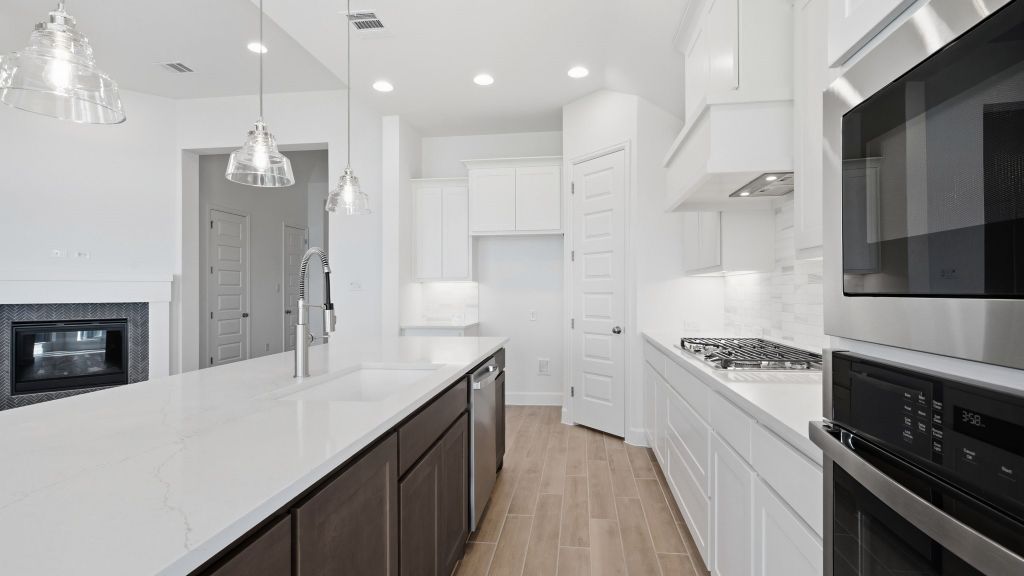
Coffered extended entry leads to open family room, kitchen, and dining area. Family room features a wood mantel fireplace and a wall of windows. Kitchen features corner walk-in pantry, a 5-burner gas cooktop, and generous island with built-in seating space. Primary bedroom highlights 12-foot ceiling and wall of windows. Double doors lead to primary bath with dual vanities, a freestanding tub, and a separate glass-enclosed shower with separate walk-in closets. A guest suite with a private bath adds to this one-story design. Covered backyard patio. Mud room off the two-car garage.
Details
- Bedrooms
- 4
- Bathrooms
- 3
- Interior area
- 2,574 sq ft
- Price per sq ft
- $233
- Type
- House
- Parking spaces
- 2
- Year built
- 2026
- MLS® number
- 21276700
- Listing type
- Sale
- Listed
- May 20, 2026
- Days on market
- 180
- Last updated
- Nov 16, 2026
Interested in this home?
Sonny Roberts isn't the listing agent. Sonny can book your showing and represent you as your agent.

Estimate payments
An estimate only. Rates and terms come from your lender.