- Price
- $390,000
- Beds
- 4
- Baths
- 3
- Interior
- 2,264 sq ft
- Per sq ft
- $172
- Built
- 2025
Listing courtesy of Colleen Frost Real Estate Serv·Listed by Carole Campbell·MLS® 21257451·Last updated Nov 10, 2026
About this property
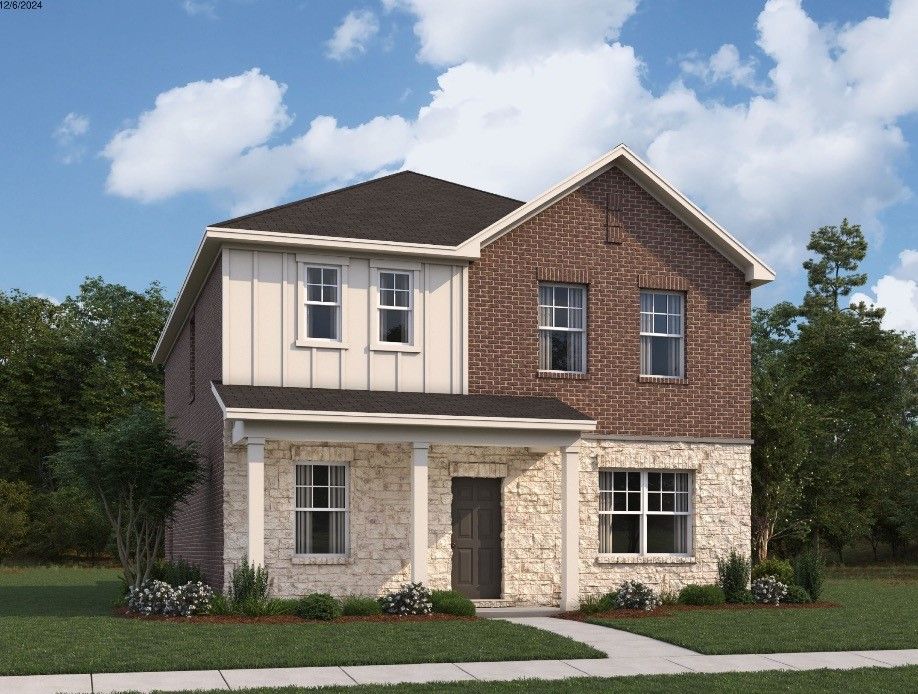
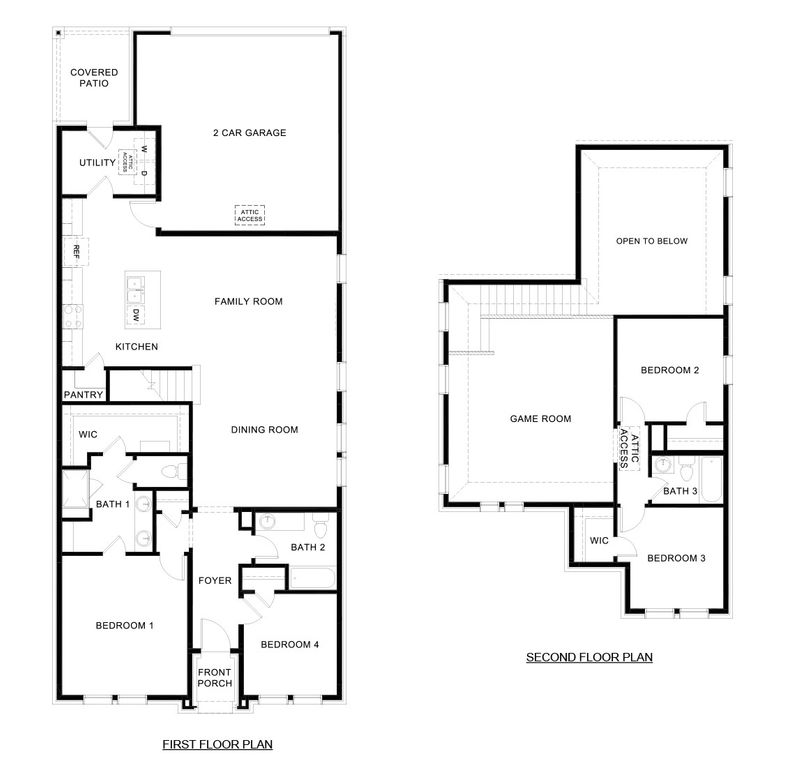
RISLAND HOMES 4102 floor plan.
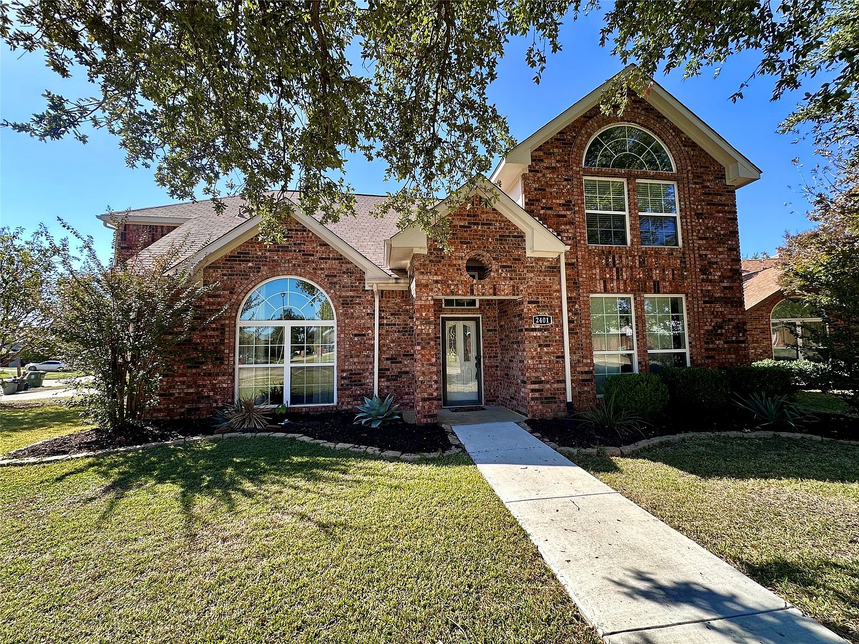
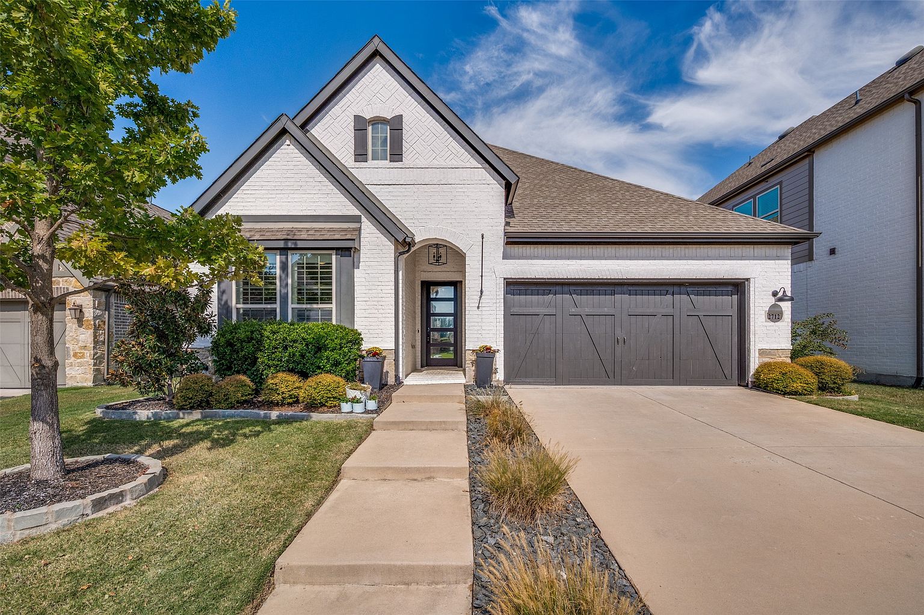
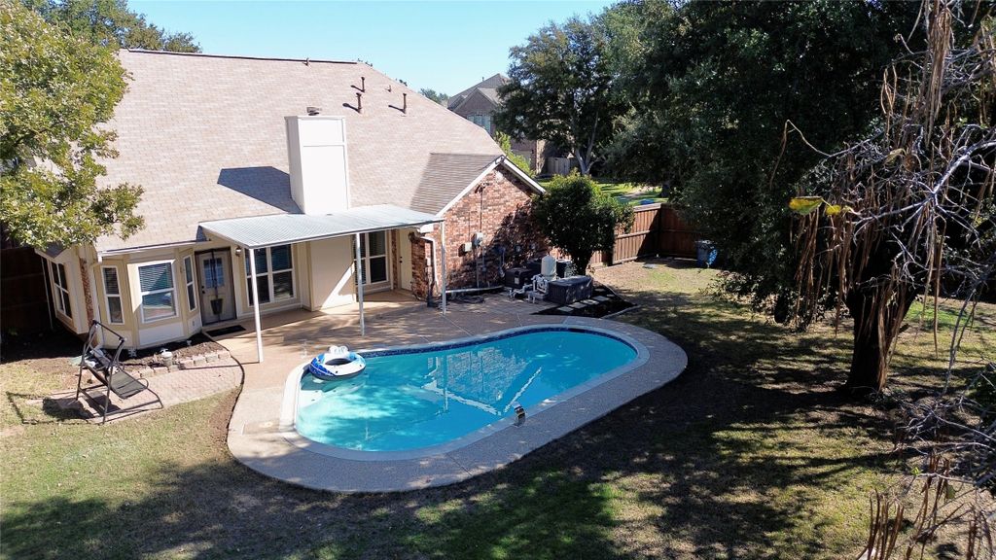
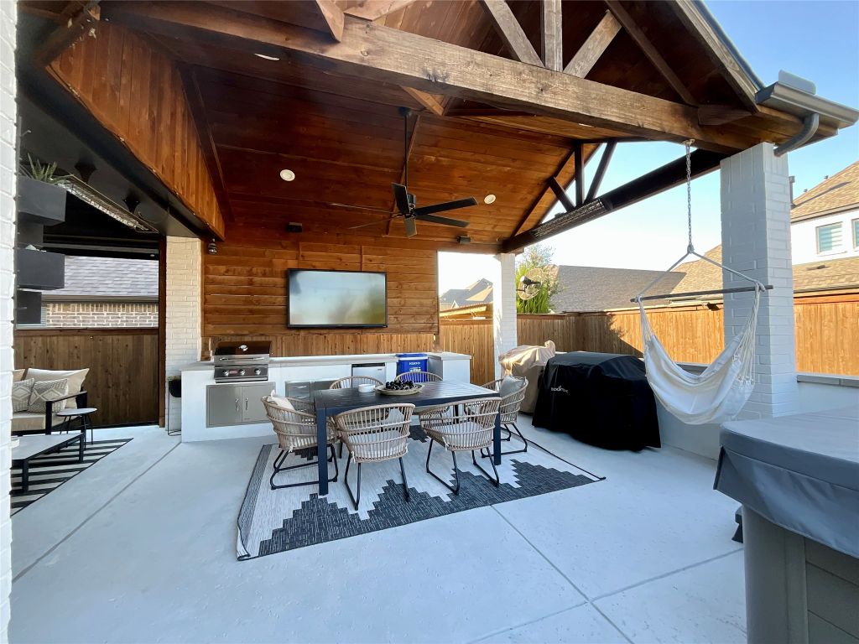
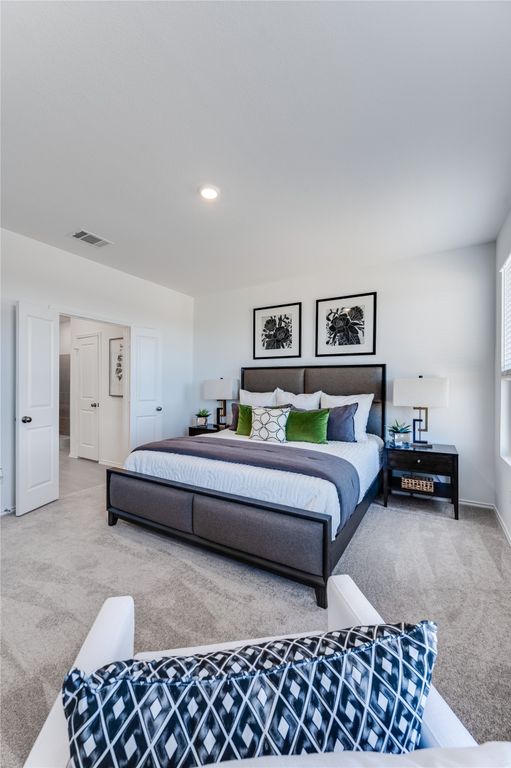
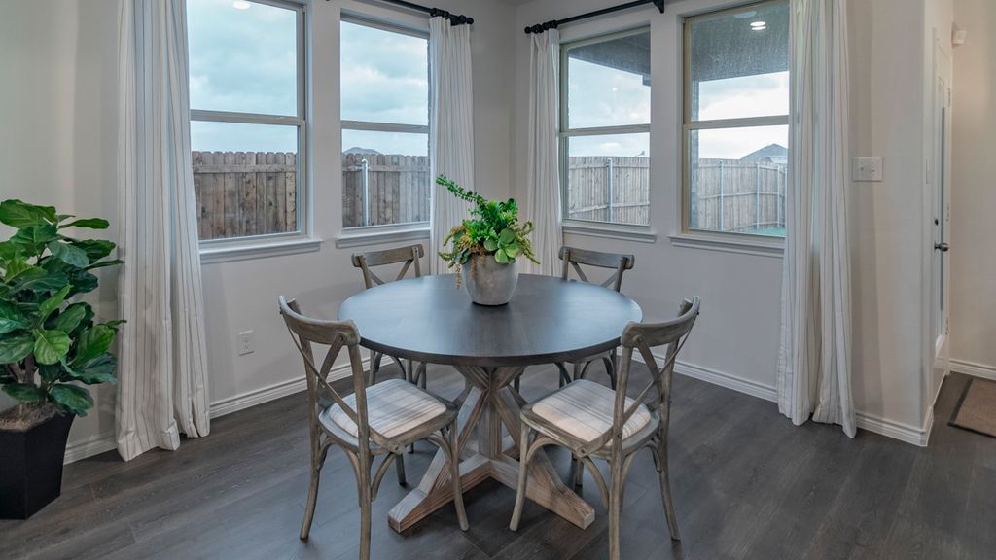
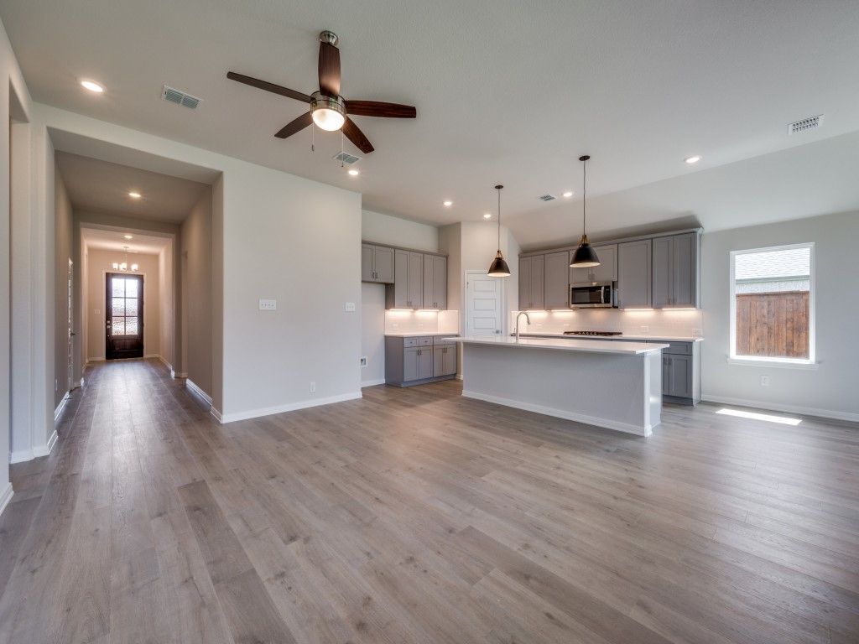
Welcome home! This beautifully designed 4-bedroom, 3-bath home in Creekview Meadow offers the perfect blend of comfort and functionality. The open layout creates a natural flow from the spacious family room into the dining area and kitchen, complete with a large island, walk-in pantry, and plenty of storage. The private primary suite provides a relaxing retreat with a spa-like bathroom and generous walk-in closet. A secondary bedroom with its own bathroom is ideal for guests or extended family. Step outside to enjoy the covered patio and backyard space, perfect for relaxing or entertaining. With thoughtful features like a large laundry room, 2-car garage, and included appliances: washer, dryer, refrigerator, and cordless blinds, this home is truly move-in ready. All of this in a vibrant neighborhood with easy access to top-rated schools, shopping, dining, and more. Turn this opportunity into your new address. Schedule your private showing today! Some photos have been virtually staged.
Details
- Bedrooms
- 4
- Bathrooms
- 3
- Interior area
- 2,264 sq ft
- Price per sq ft
- $172
- Type
- House
- Parking spaces
- 2
- Year built
- 2025
- MLS® number
- 21257451
- Listing type
- Sale
- Listed
- May 2, 2026
- Days on market
- 198
- Last updated
- Nov 10, 2026
Interested in this home?
Sonny Roberts isn't the listing agent. Sonny can book your showing and represent you as your agent.

Estimate payments
An estimate only. Rates and terms come from your lender.