- Price
- $549,879
- Beds
- 4
- Baths
- 3.5
- Interior
- 2,866 sq ft
- Per sq ft
- $192
- Built
- 2026
Listing courtesy of David M. Weekley·Listed by Jimmy Rado·MLS® 21212318·Last updated Nov 8, 2026
About this property
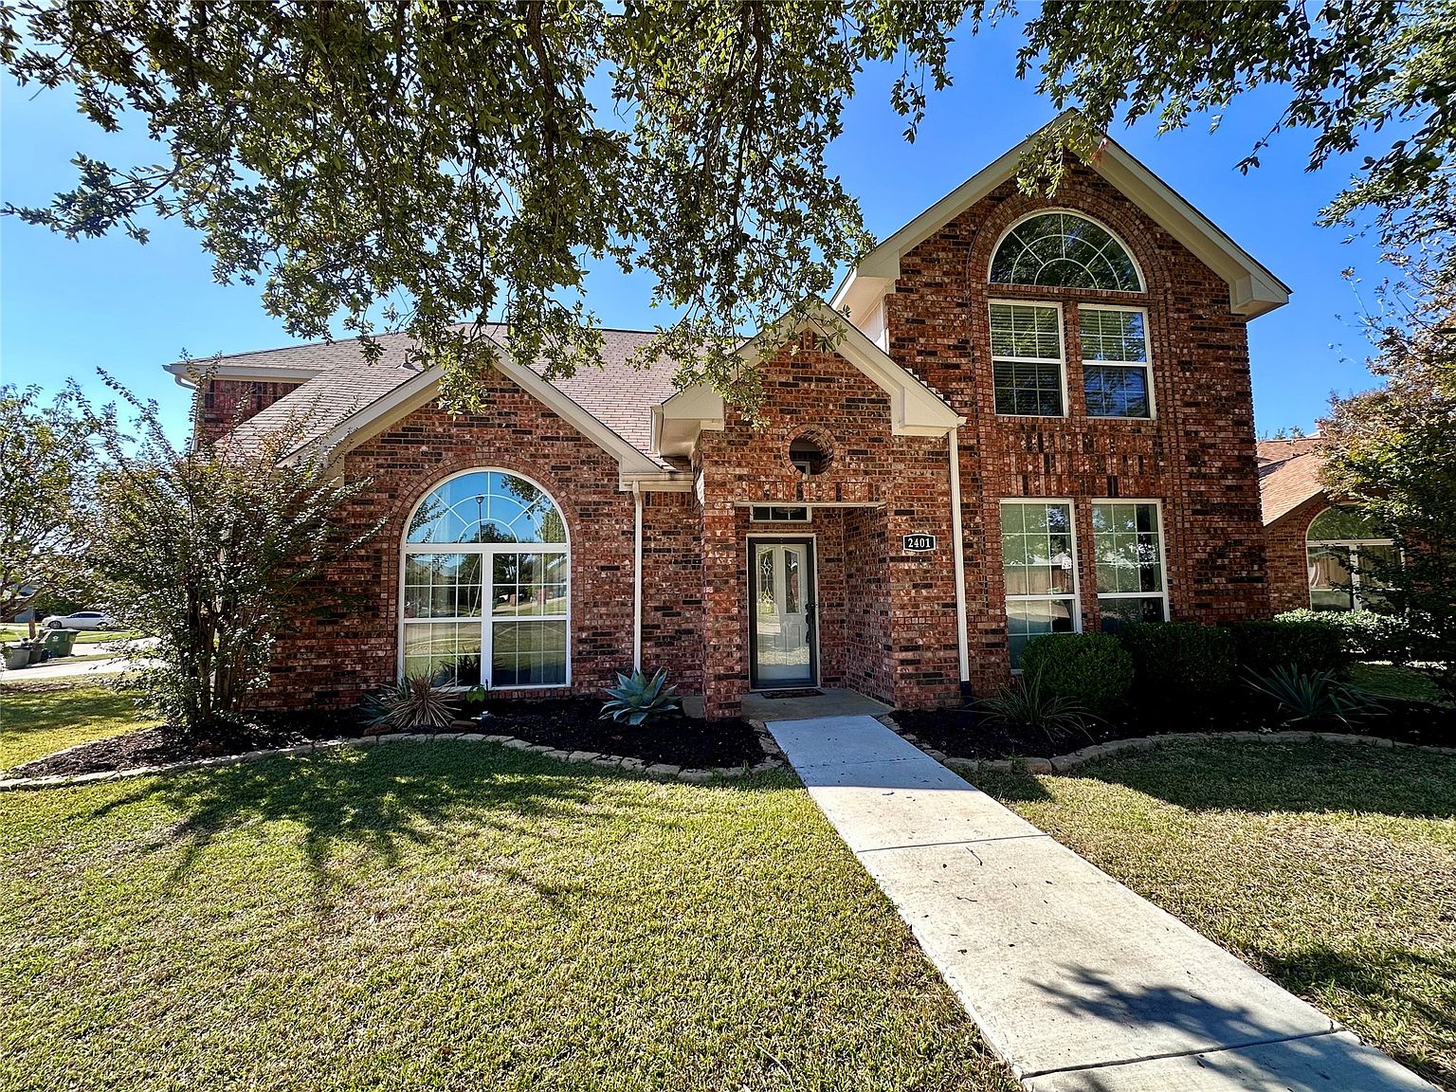
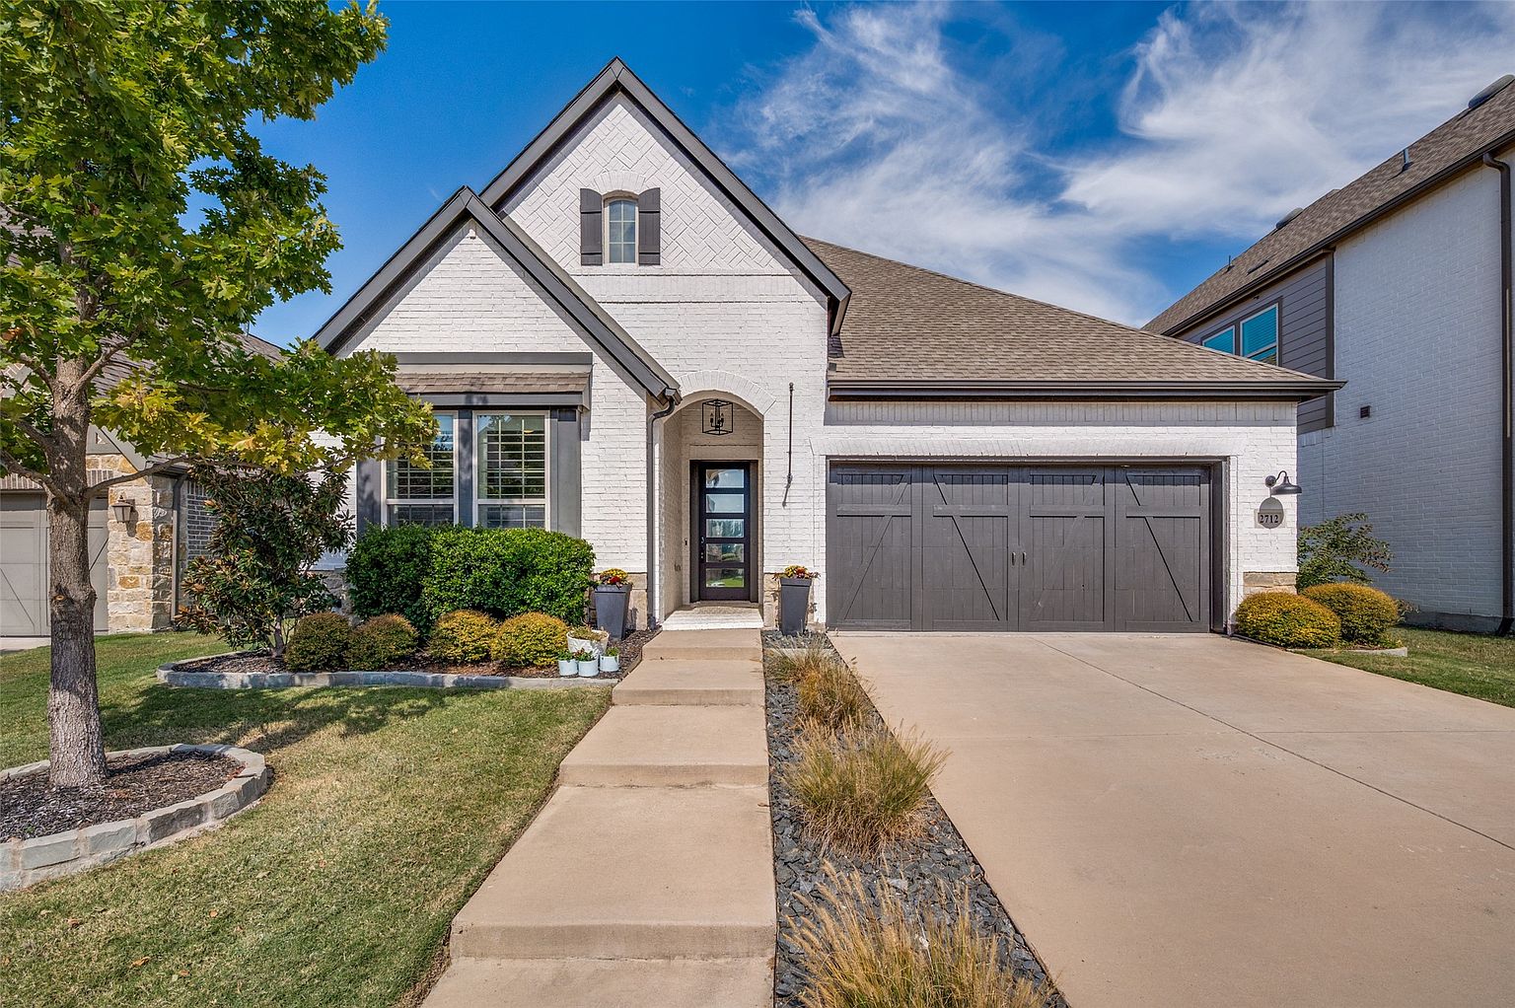
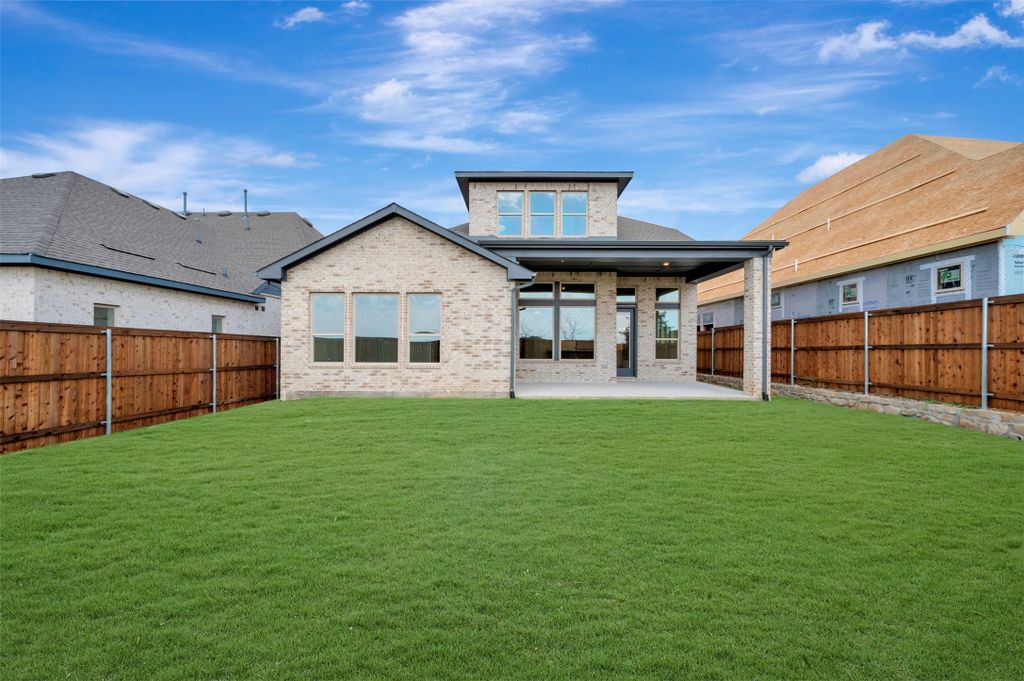
Comfort and luxury inspire every lifestyle refinement of The Violet floor plan by David Weekley Homes.
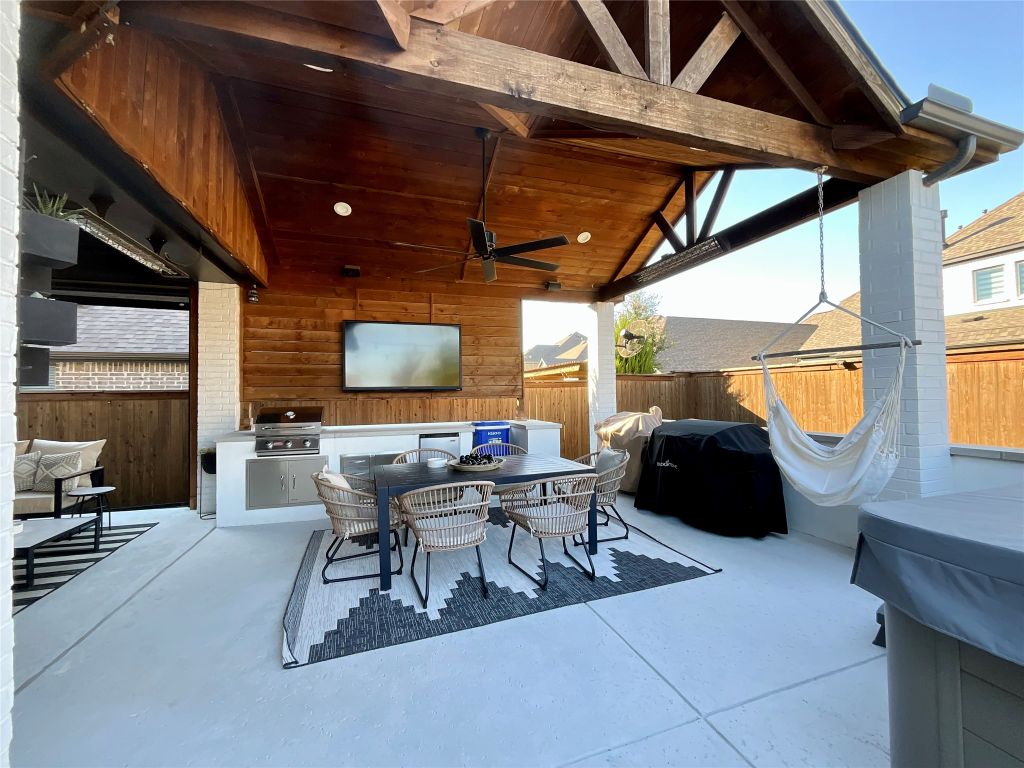
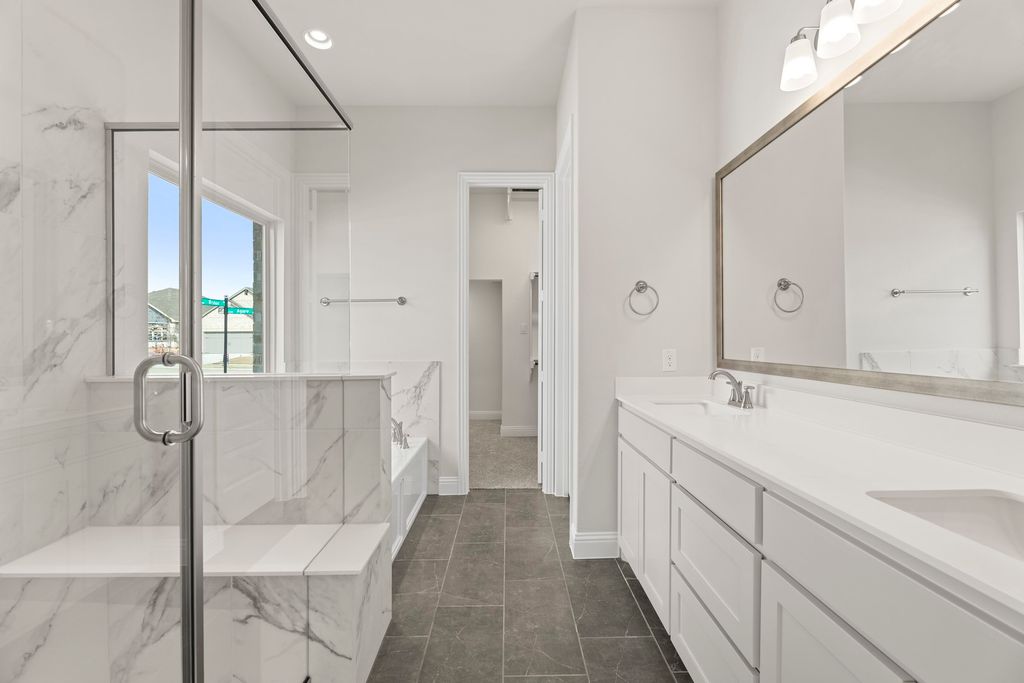
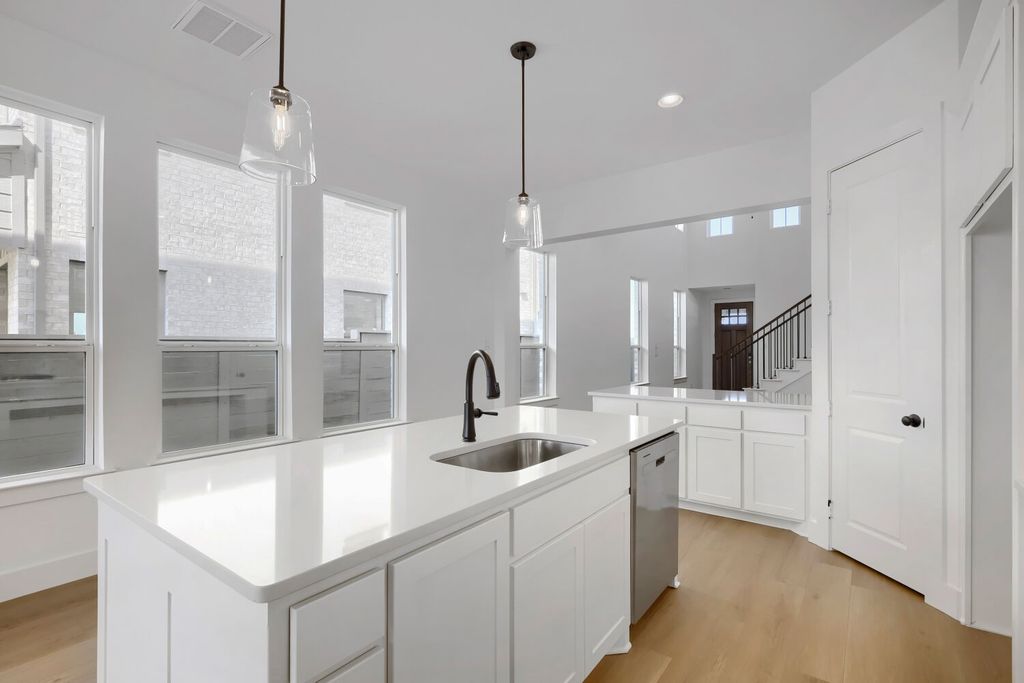
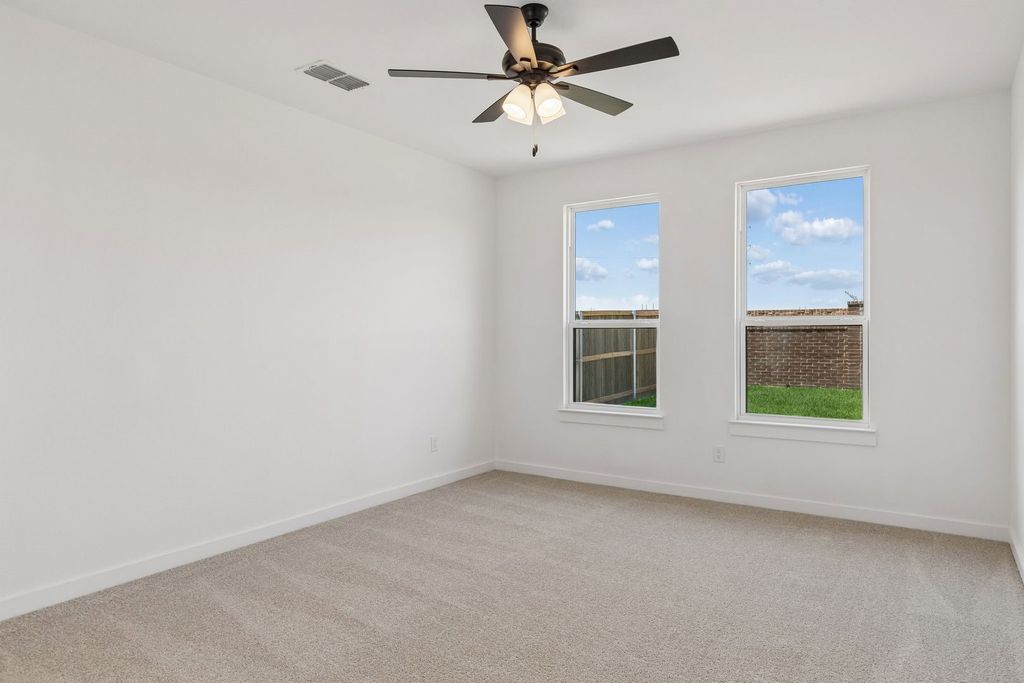
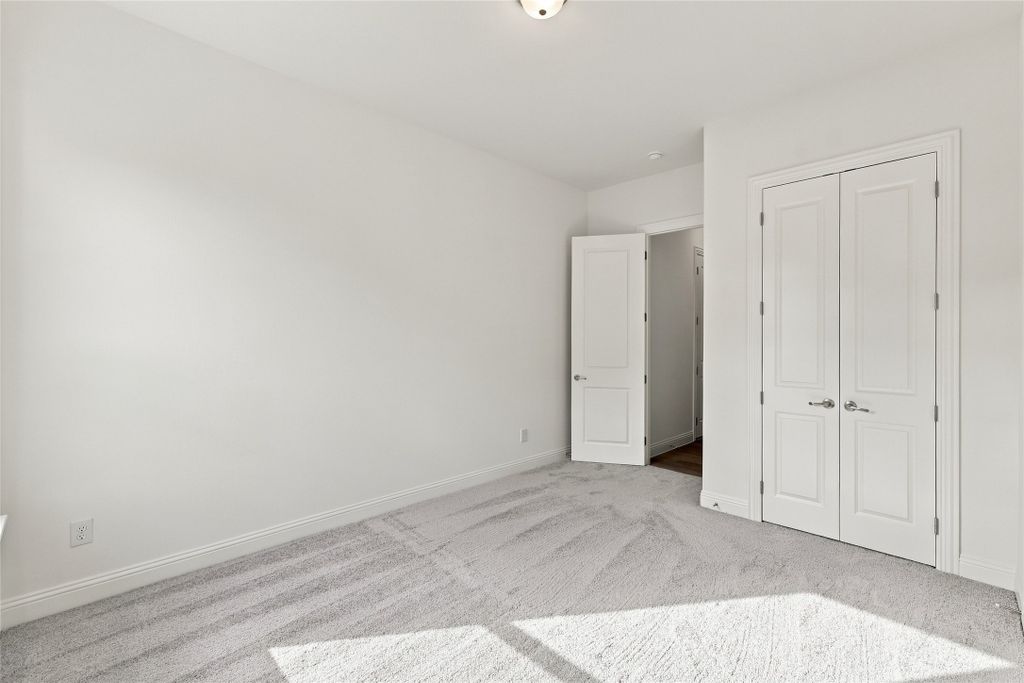
A multi-function island and expansive view of the sunny living and dining spaces contribute to the culinary layout of the glamorous kitchen. Refresh and relax in the Owner’s Retreat, complete with an en suite Owner’s Bath, separate shower and walk-in closet. A main-level guest room and a pair of upstairs bedrooms provide ample privacy and individual appeal. Create great places for hobbies, work, school and entertainment in the upstairs retreat, tv room and downstairs study. The private extended covered porch offers a peaceful place to enjoy quiet evenings and added space to play host.
Details
- Bedrooms
- 4
- Bathrooms
- 3.5 (3 full, 1 half)
- Interior area
- 2,866 sq ft
- Price per sq ft
- $192
- Type
- House
- Parking spaces
- 2
- Year built
- 2026
- MLS® number
- 21212318
- Listing type
- Sale
- Listed
- Mar 18, 2026
- Days on market
- 243
- Last updated
- Nov 8, 2026
Interested in this home?
Sonny Roberts isn't the listing agent. Sonny can book your showing and represent you as your agent.

Estimate payments
An estimate only. Rates and terms come from your lender.